10 Rue de l'Épervier, Gatineau (Hull), QC J9A2G6 $314,999
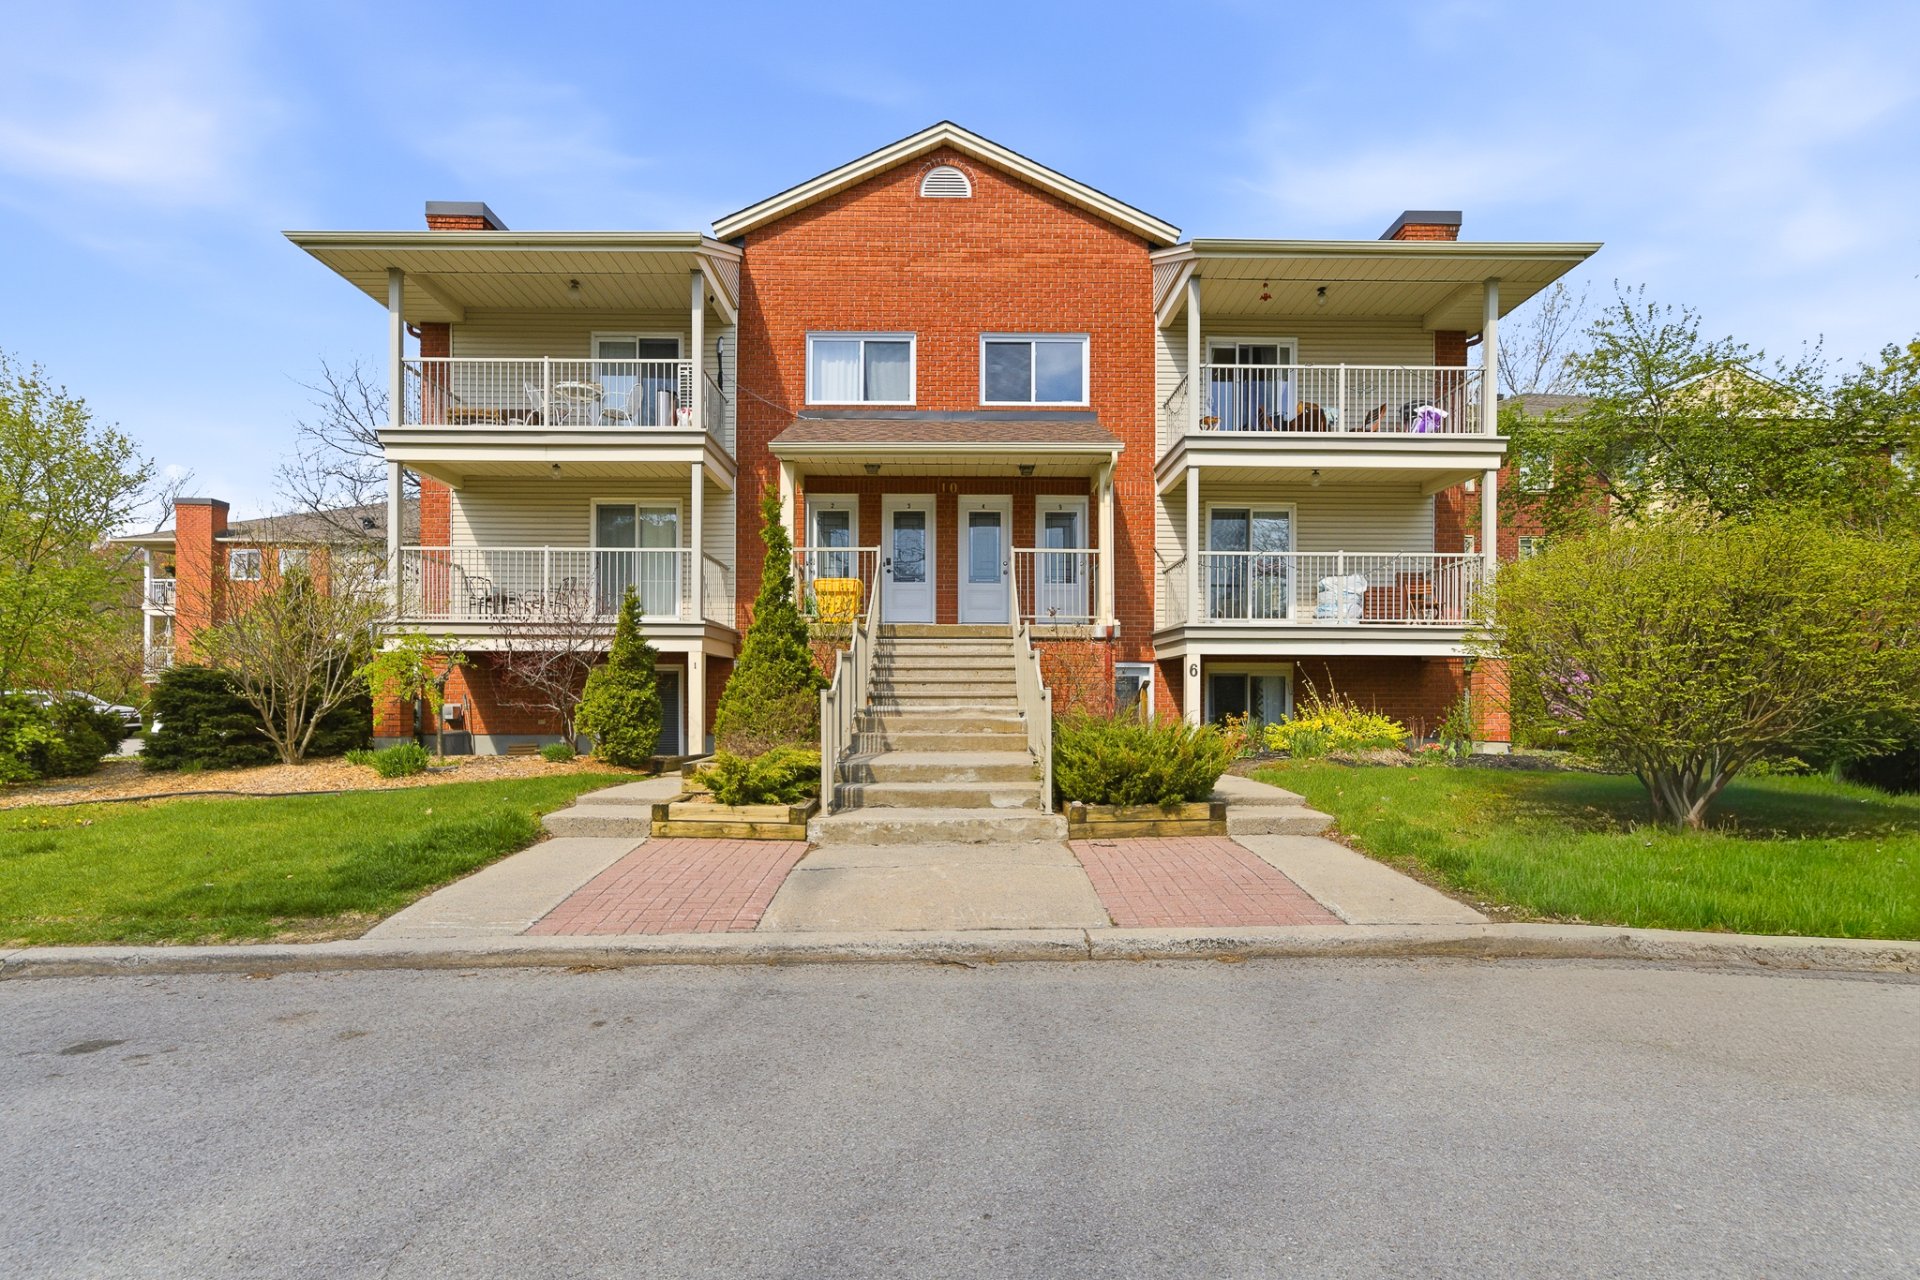
Frontage
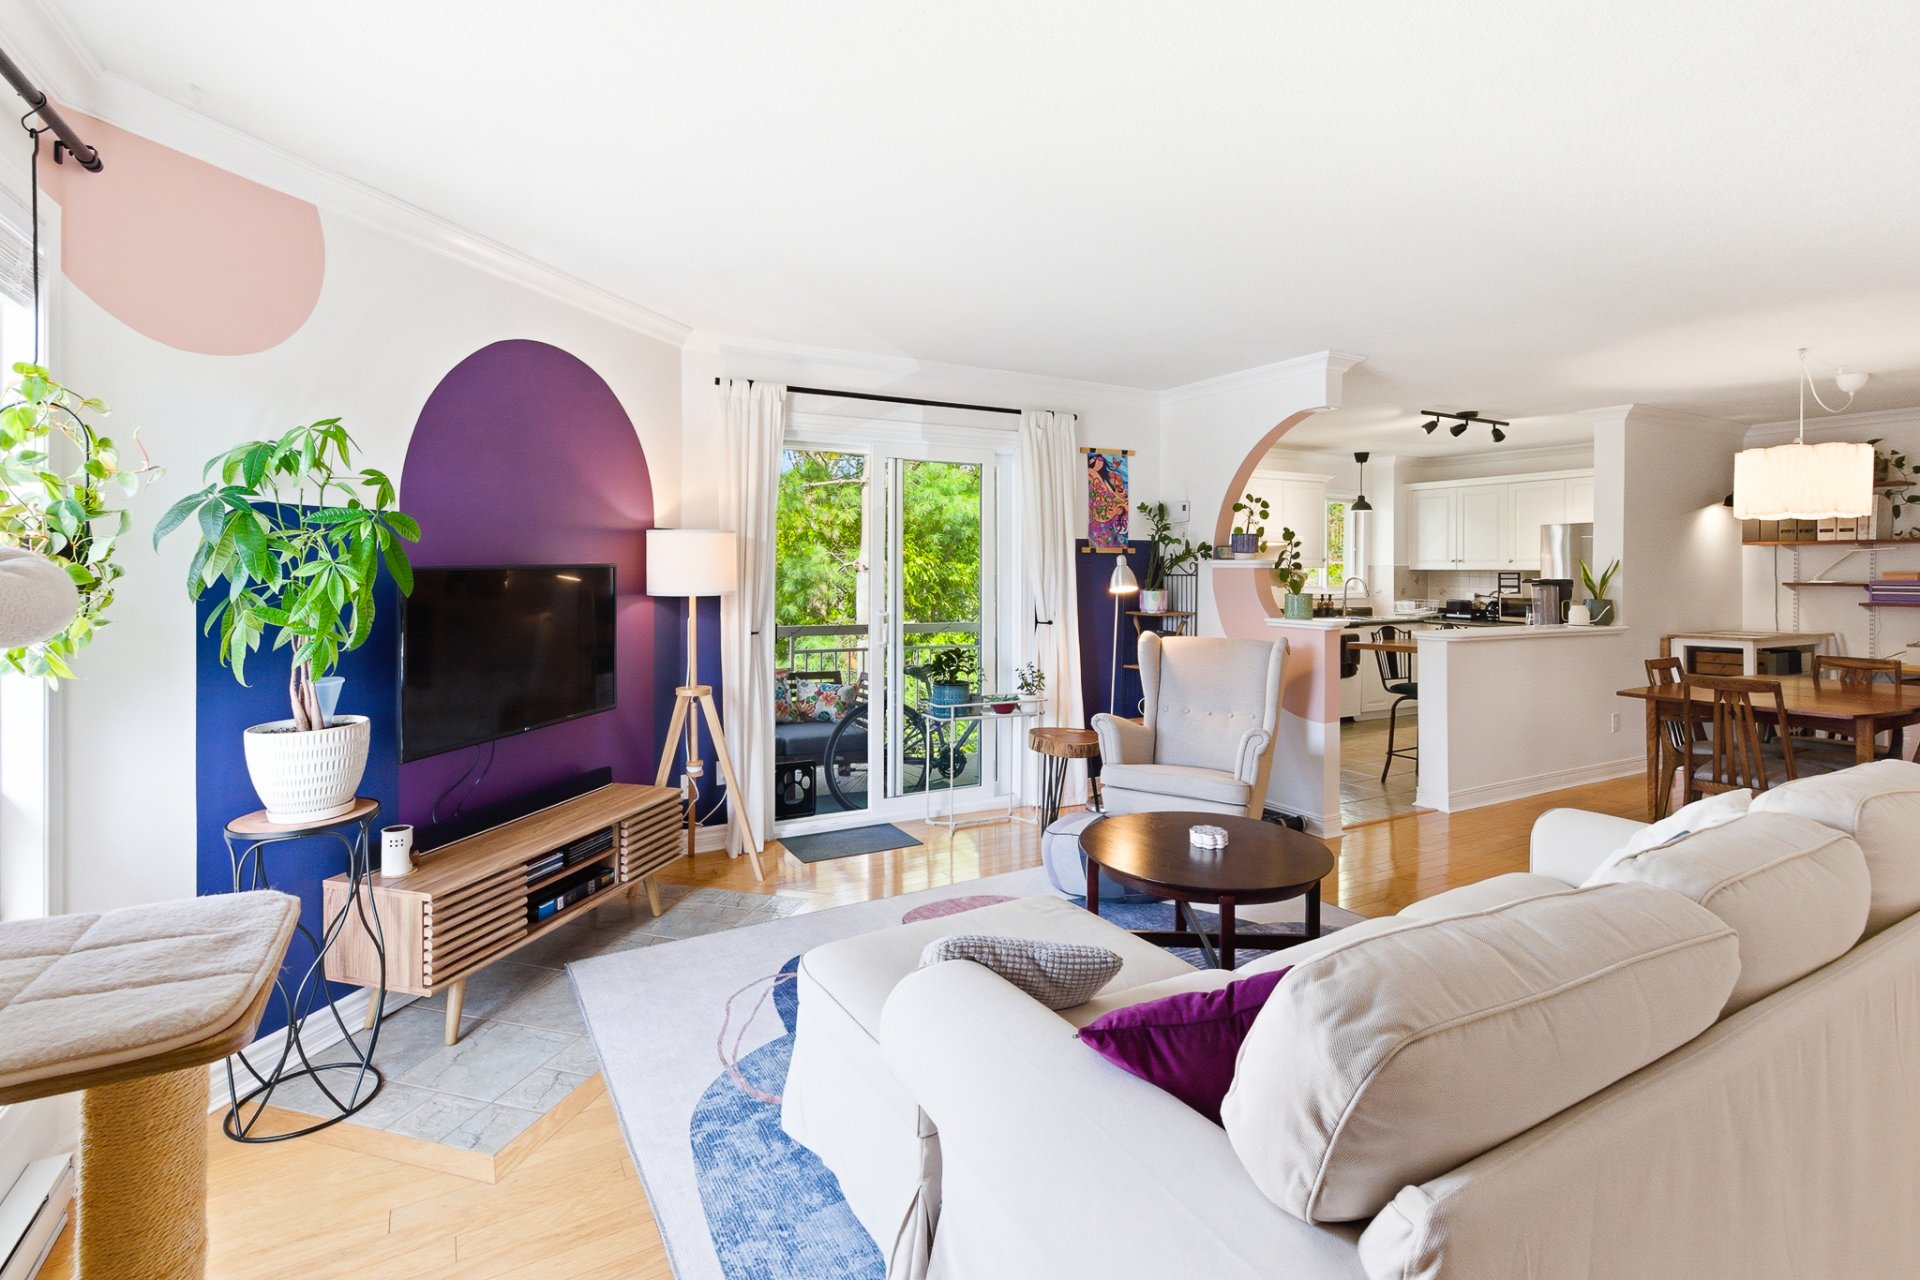
Living room
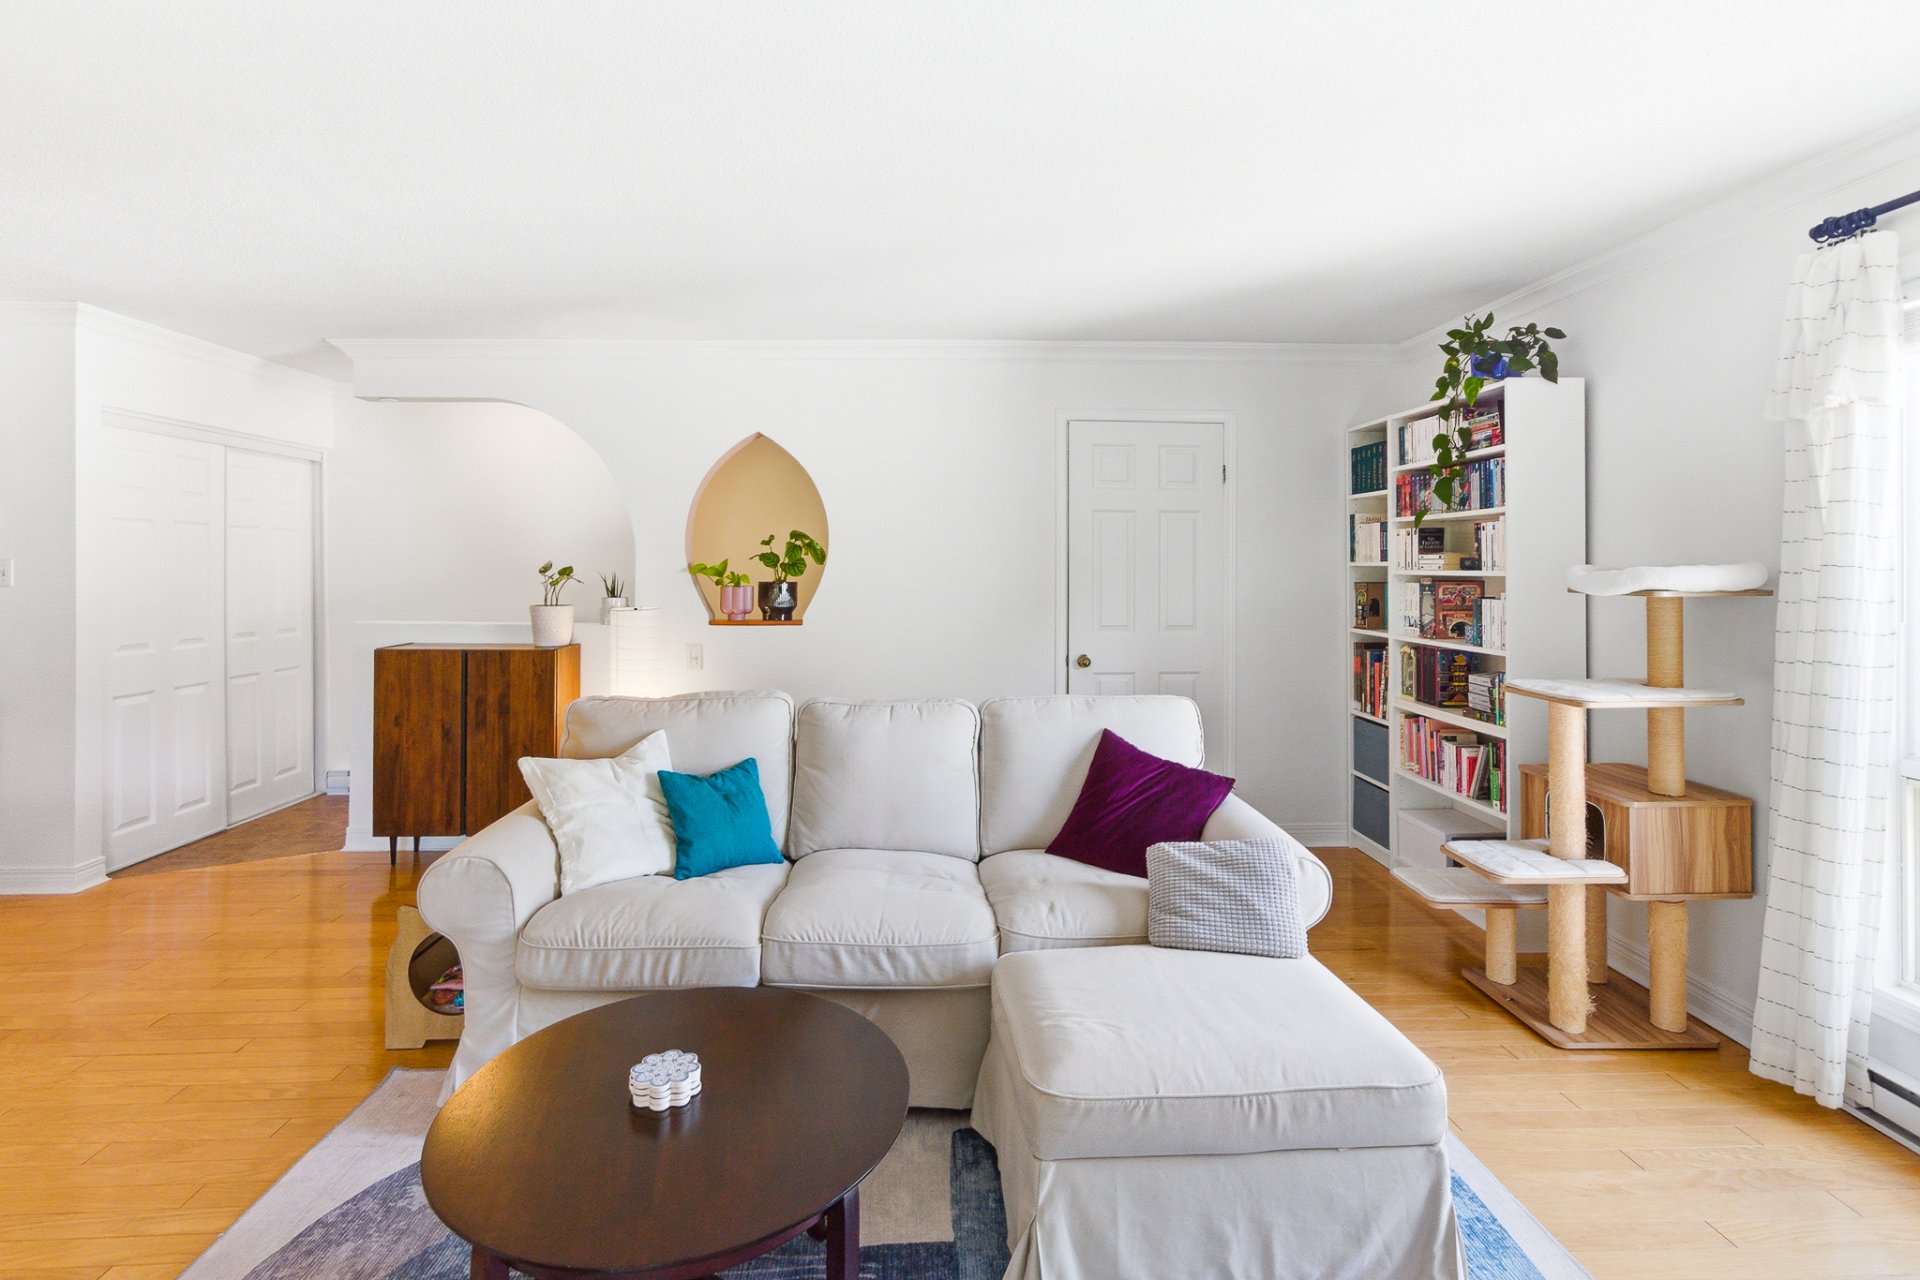
Living room
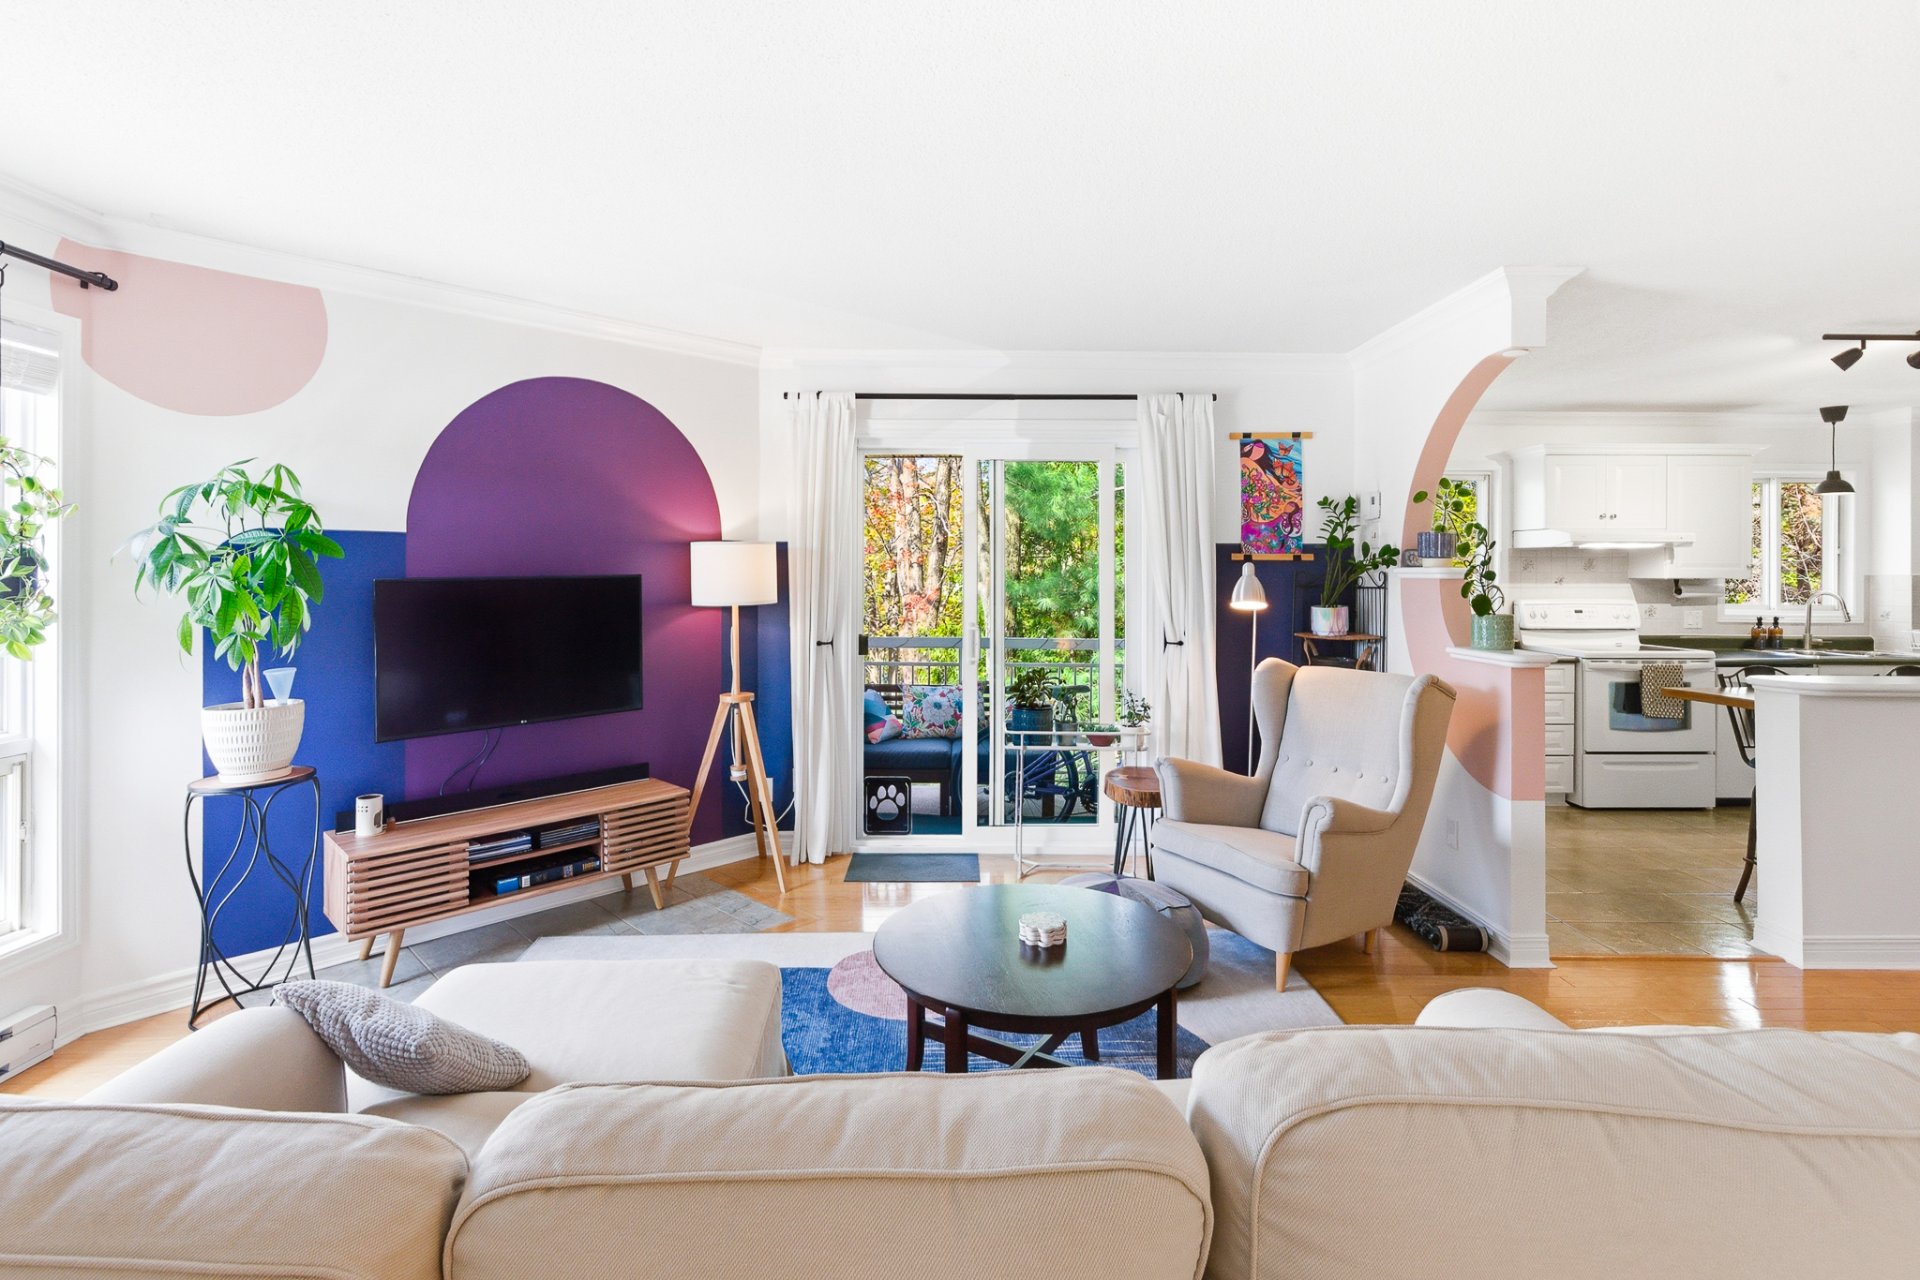
Living room
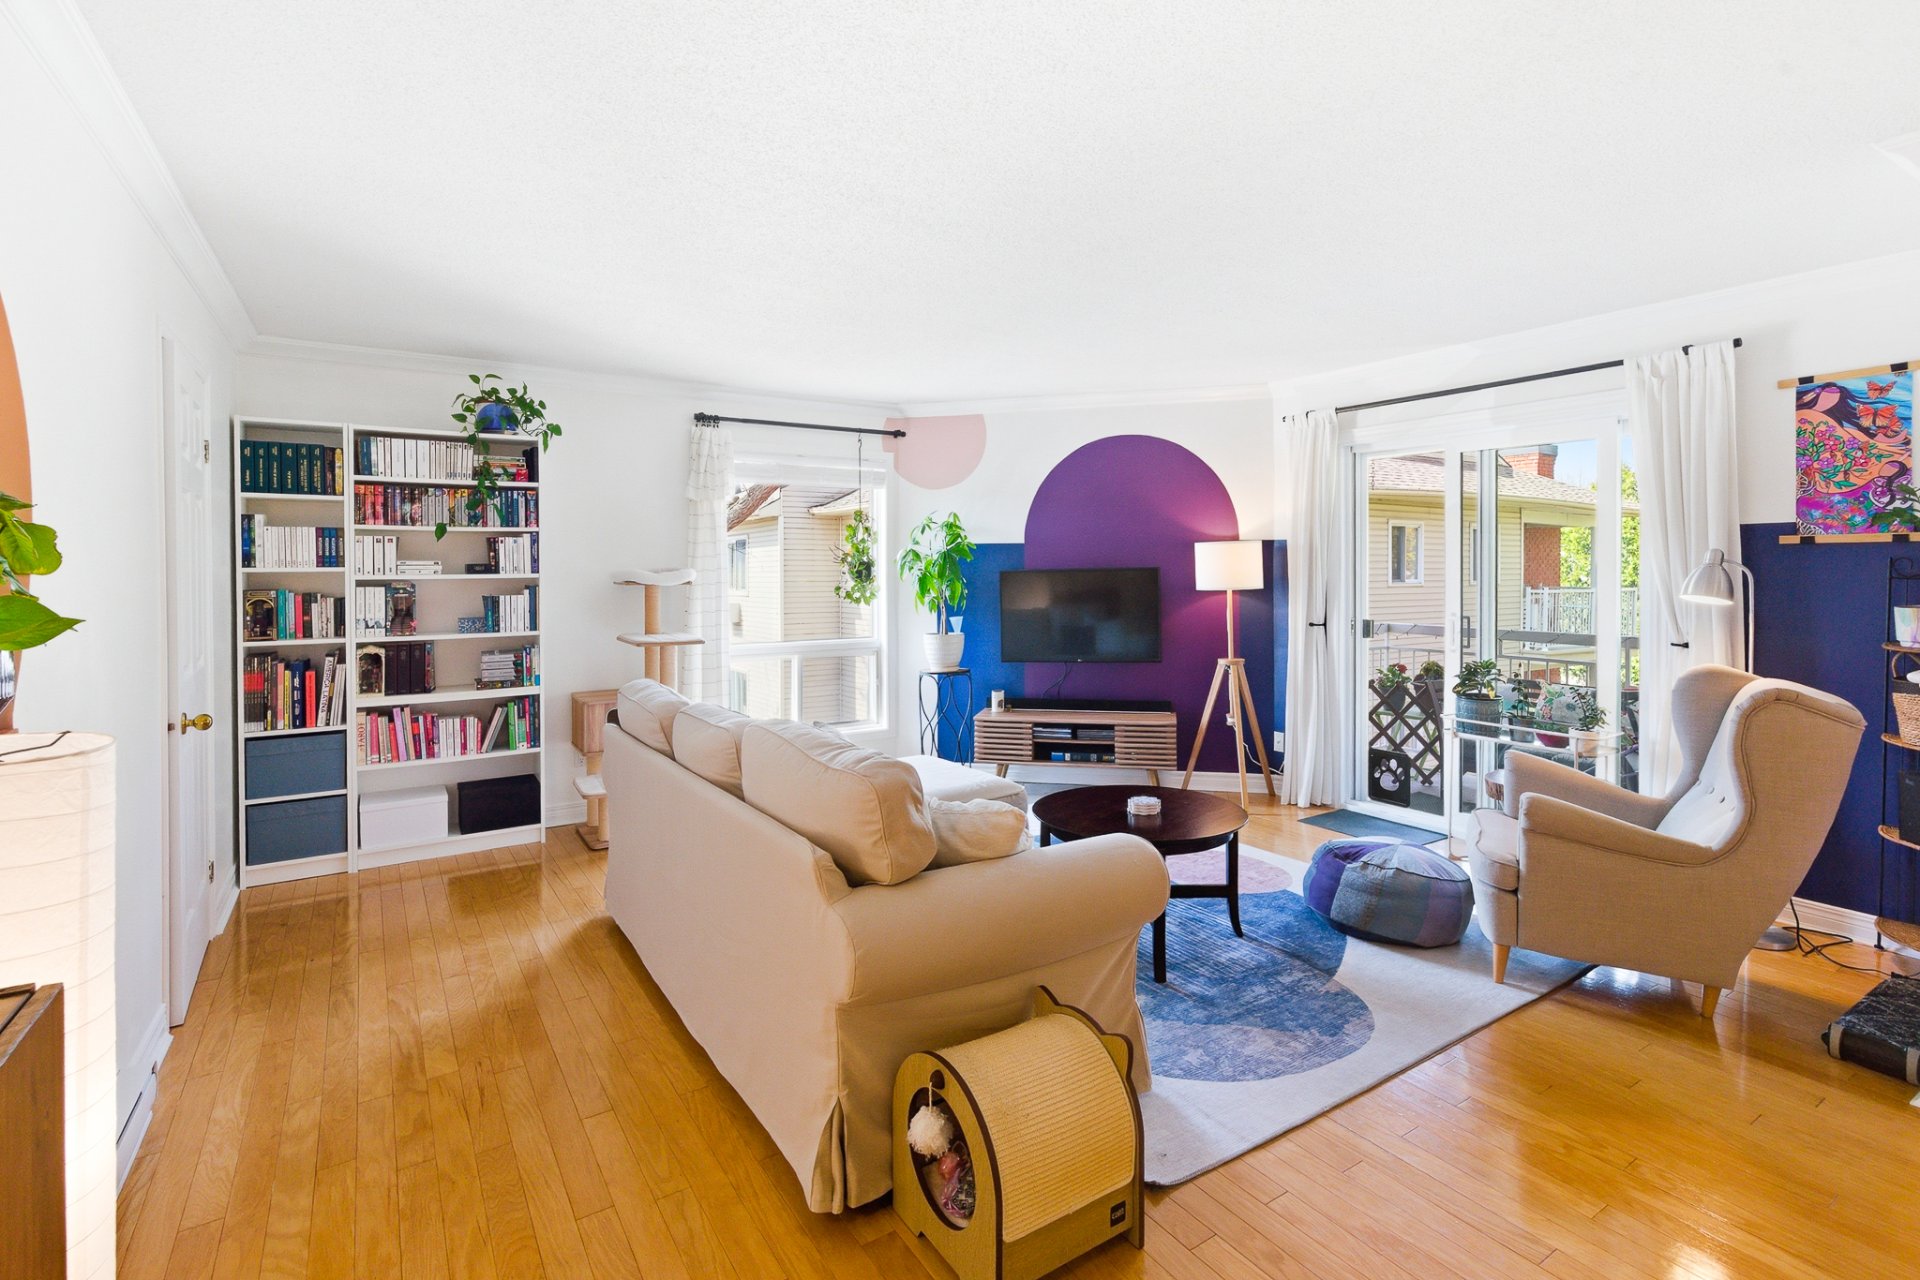
Living room
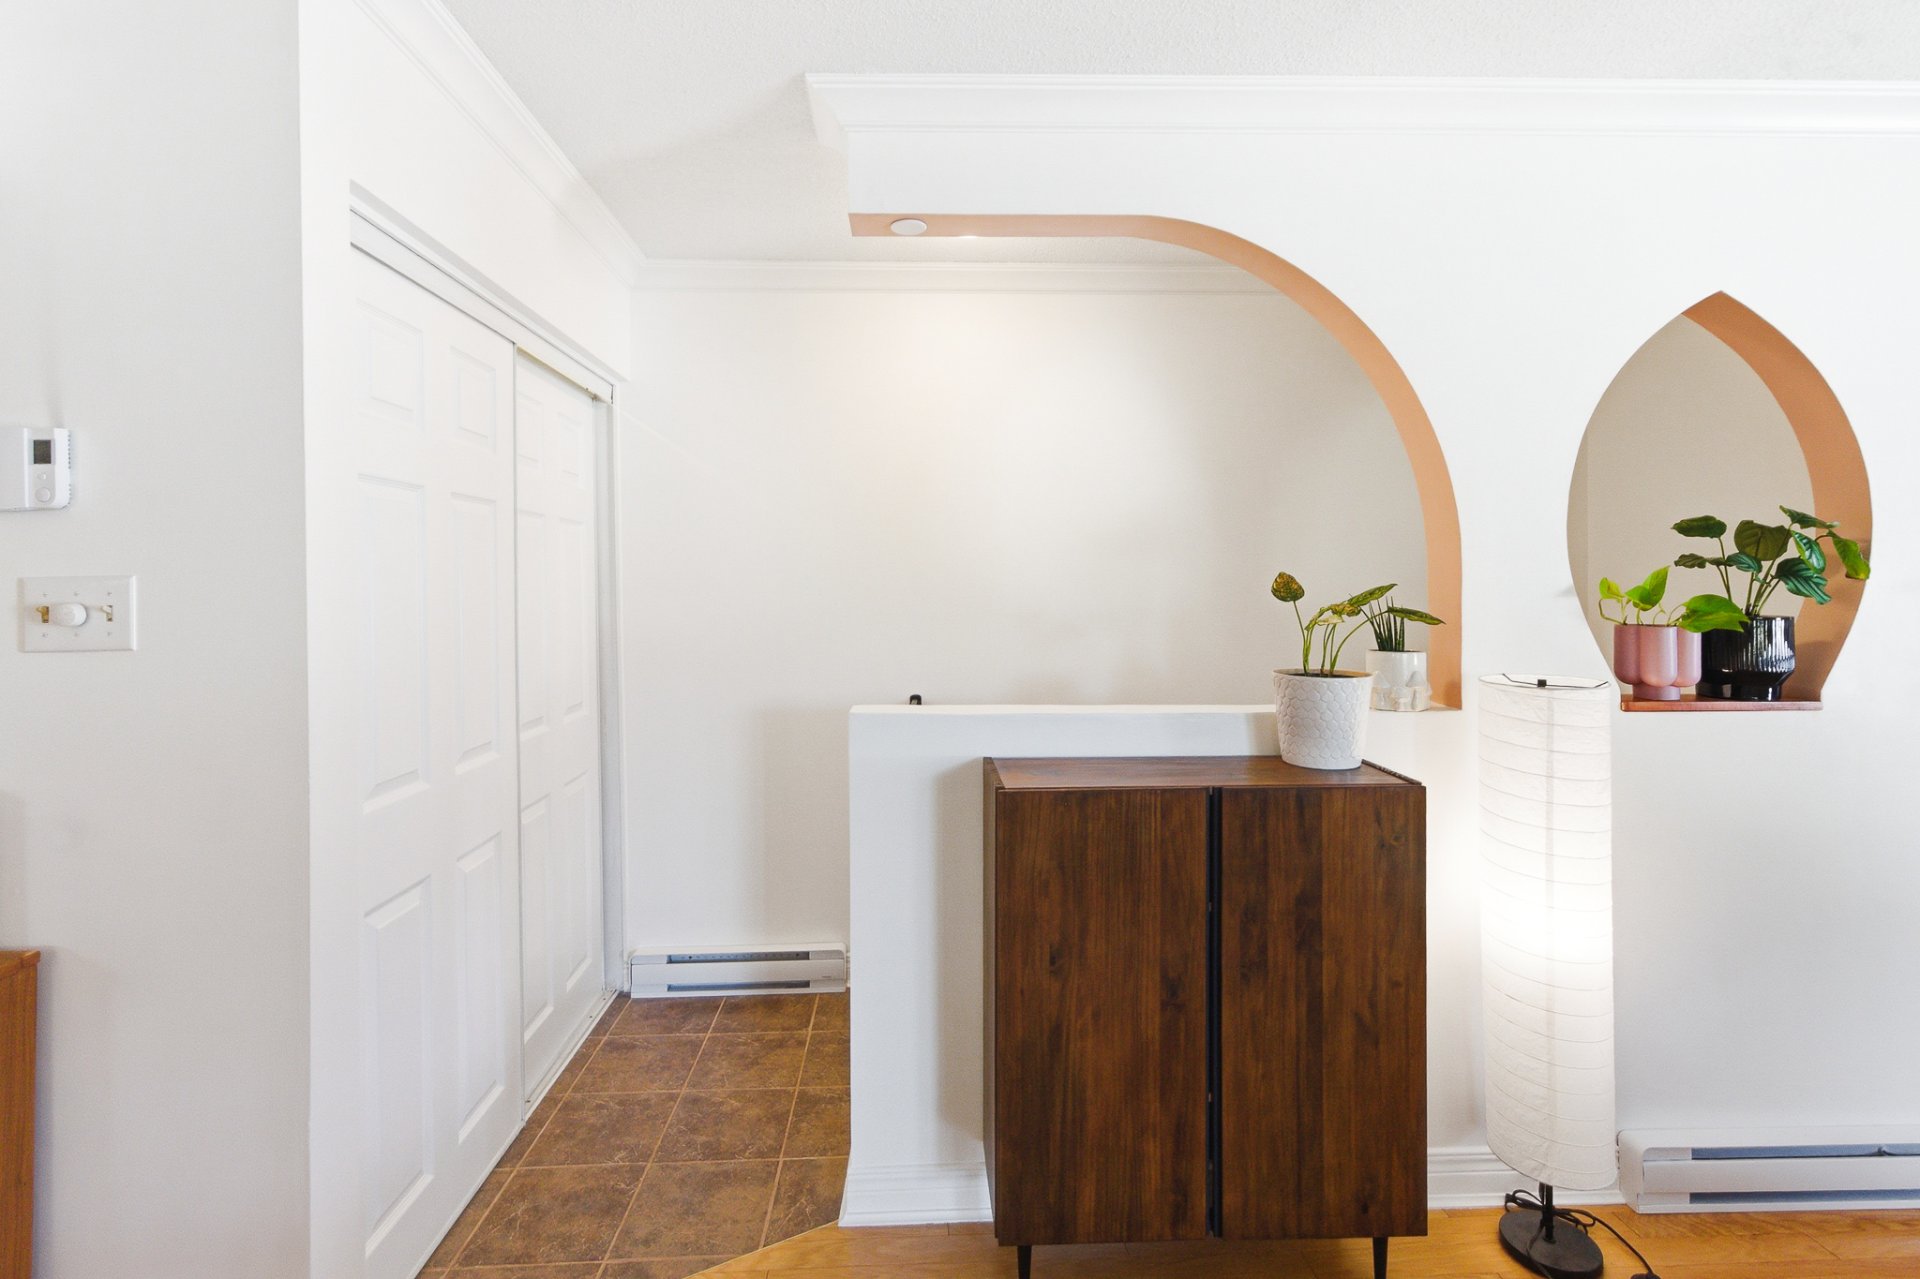
Living room
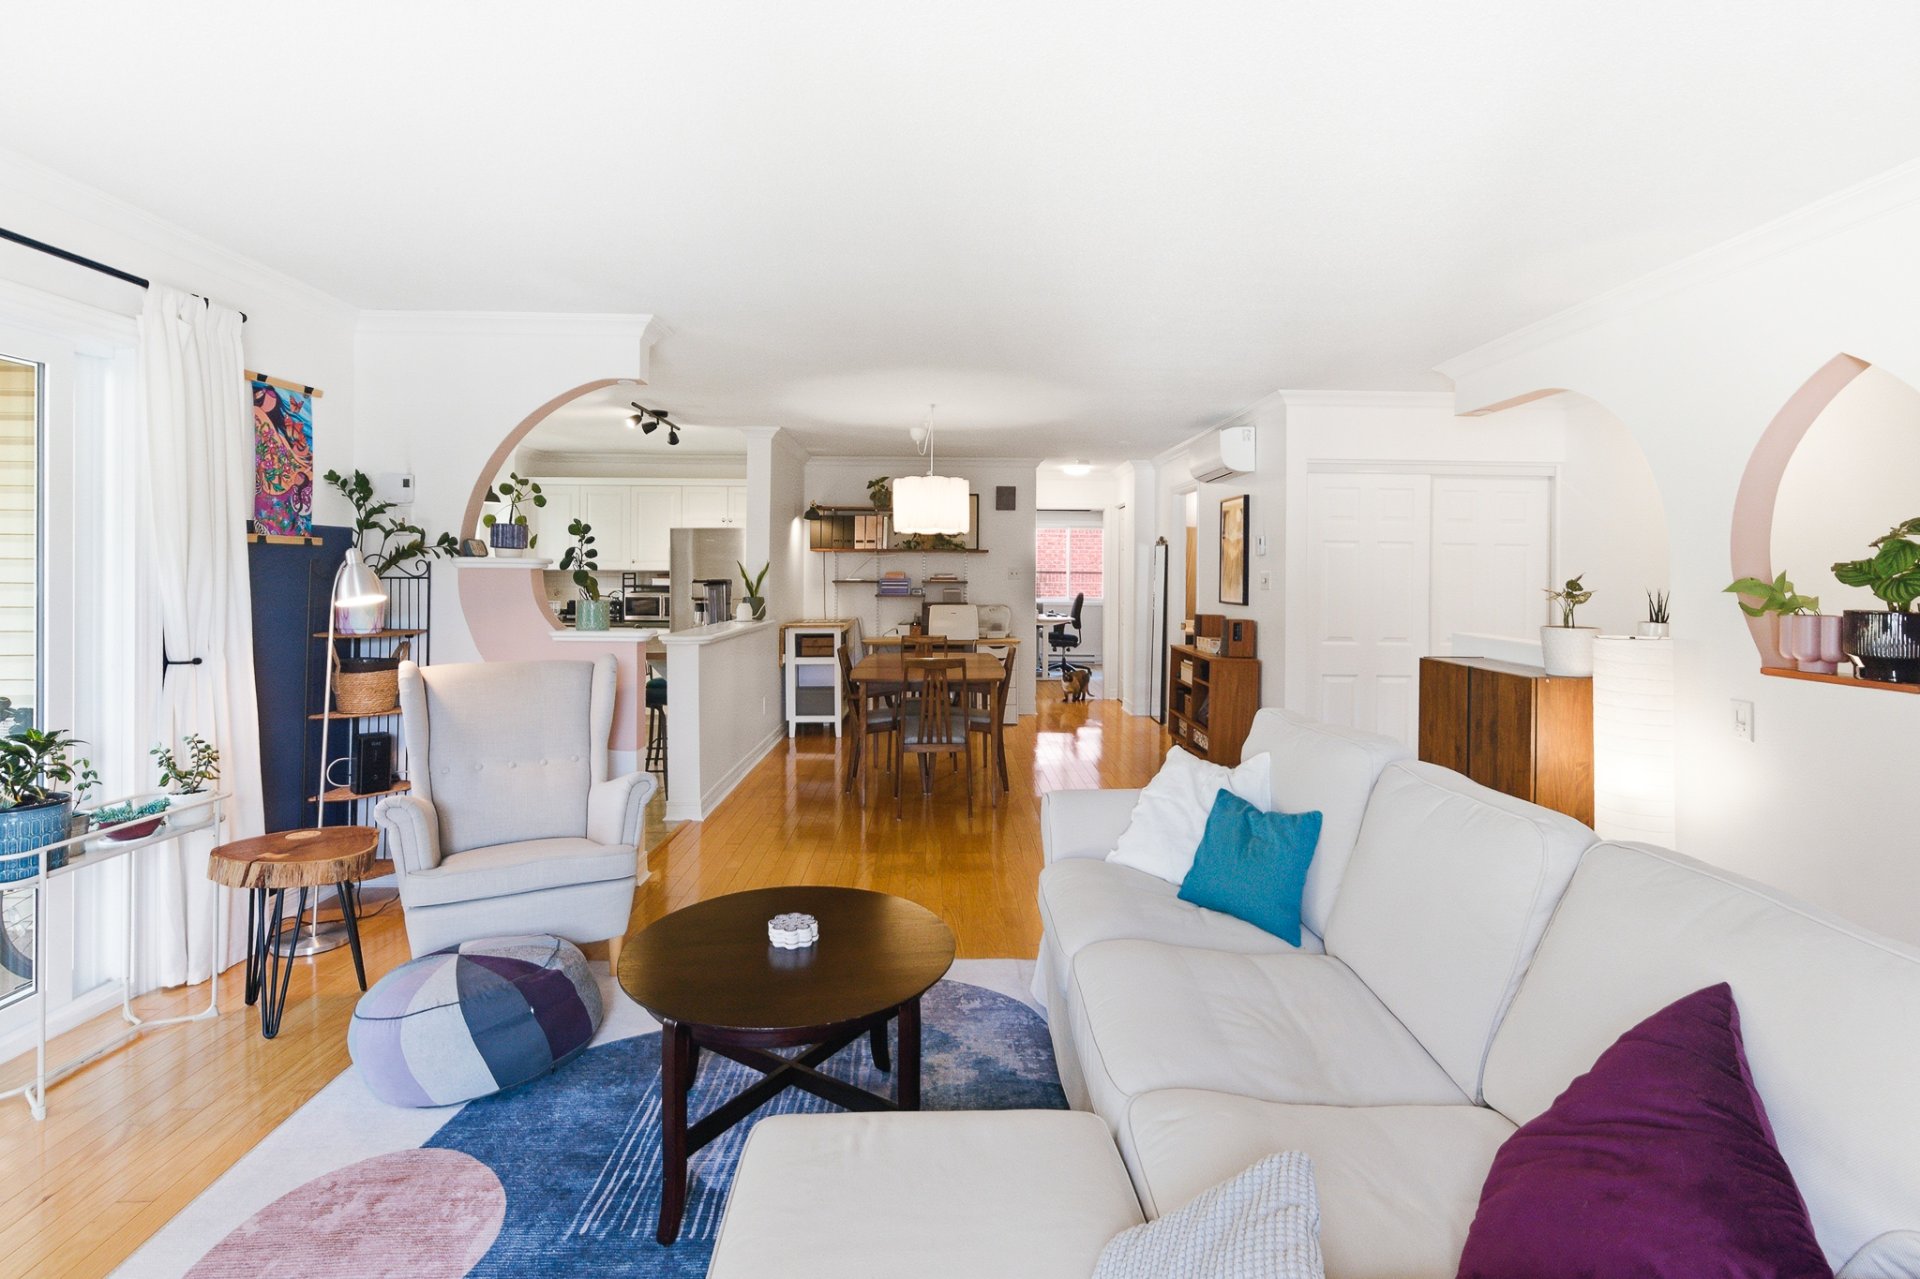
Living room
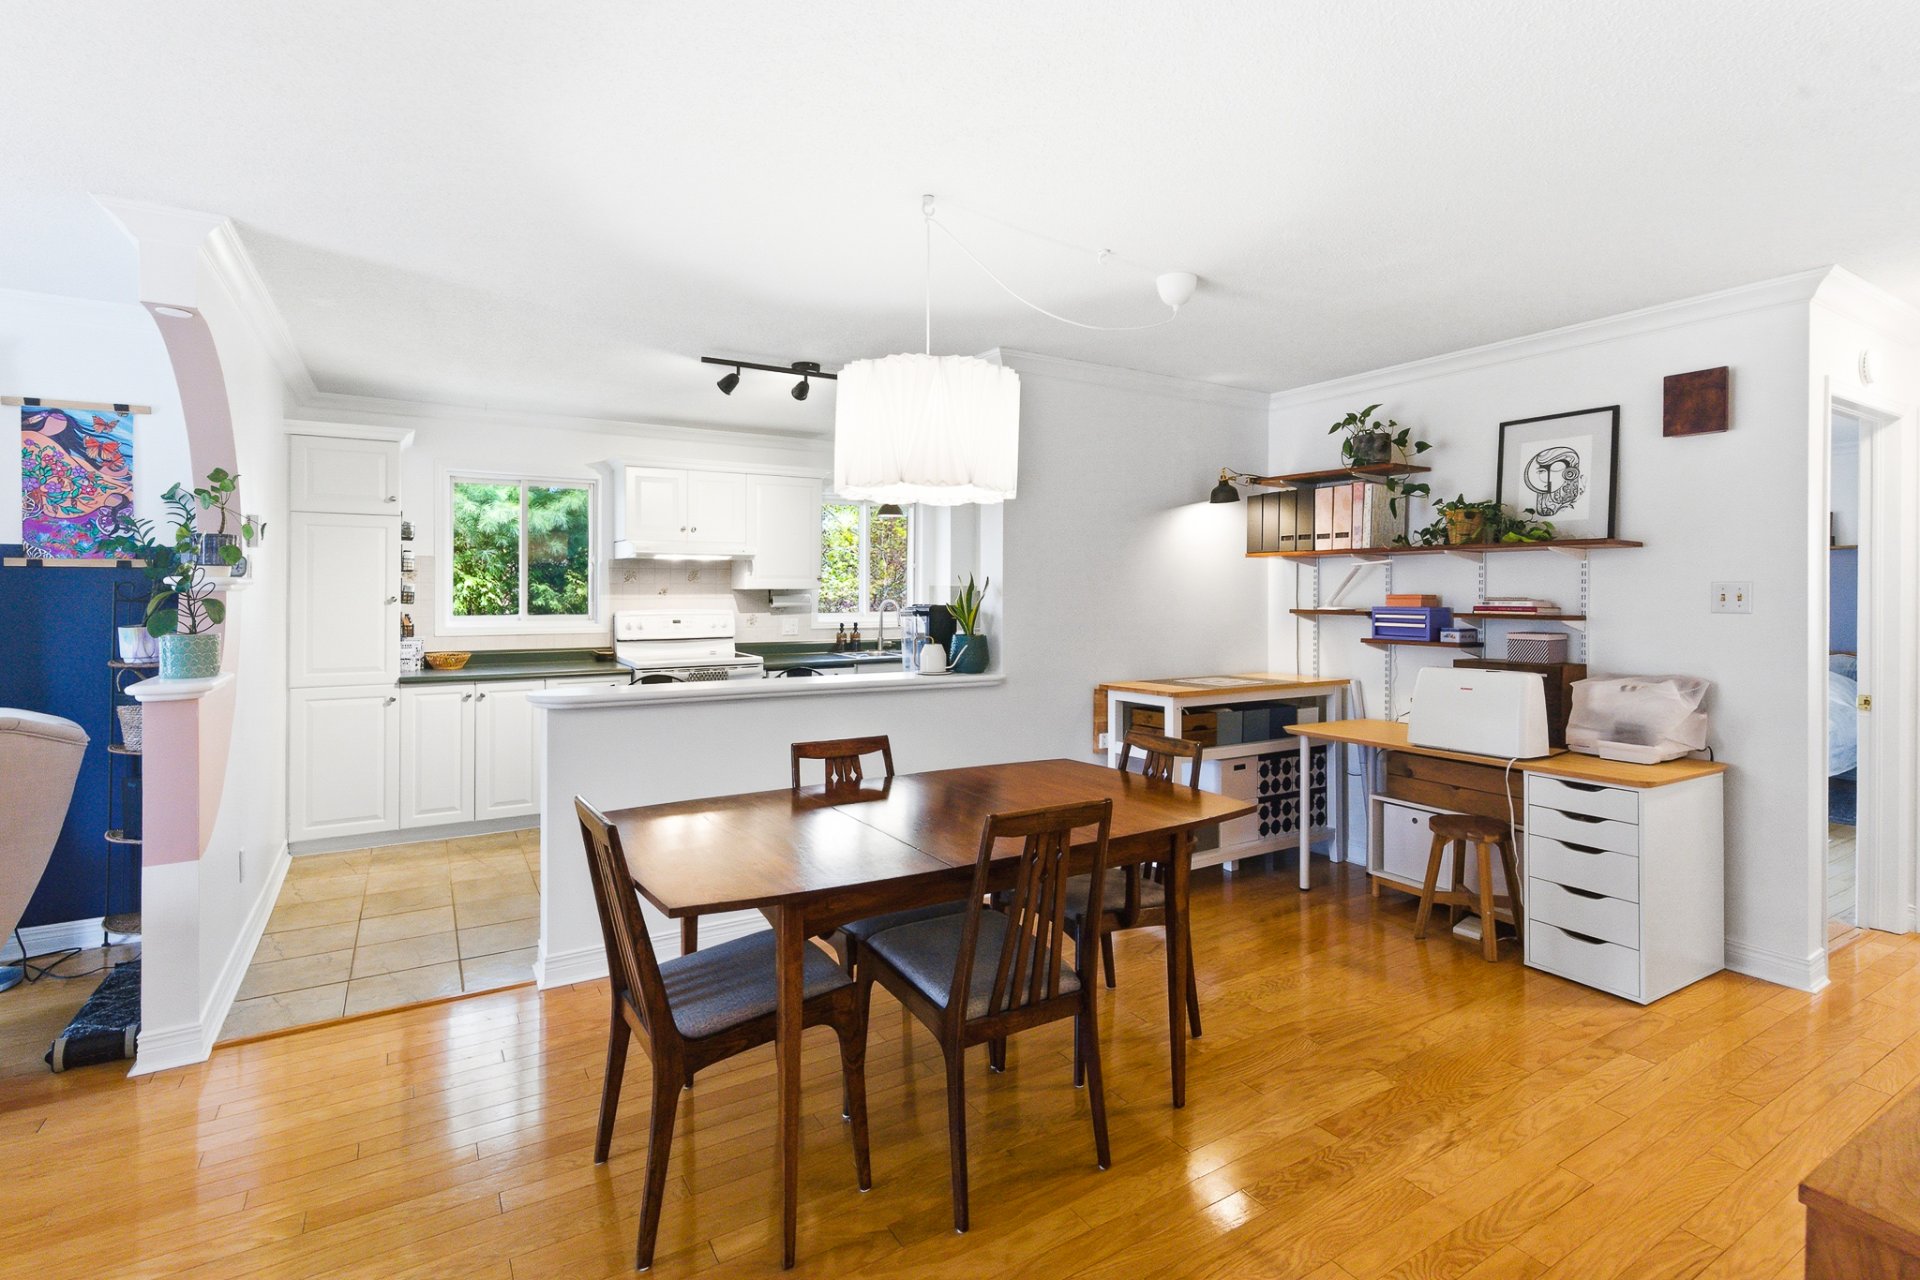
Dining room
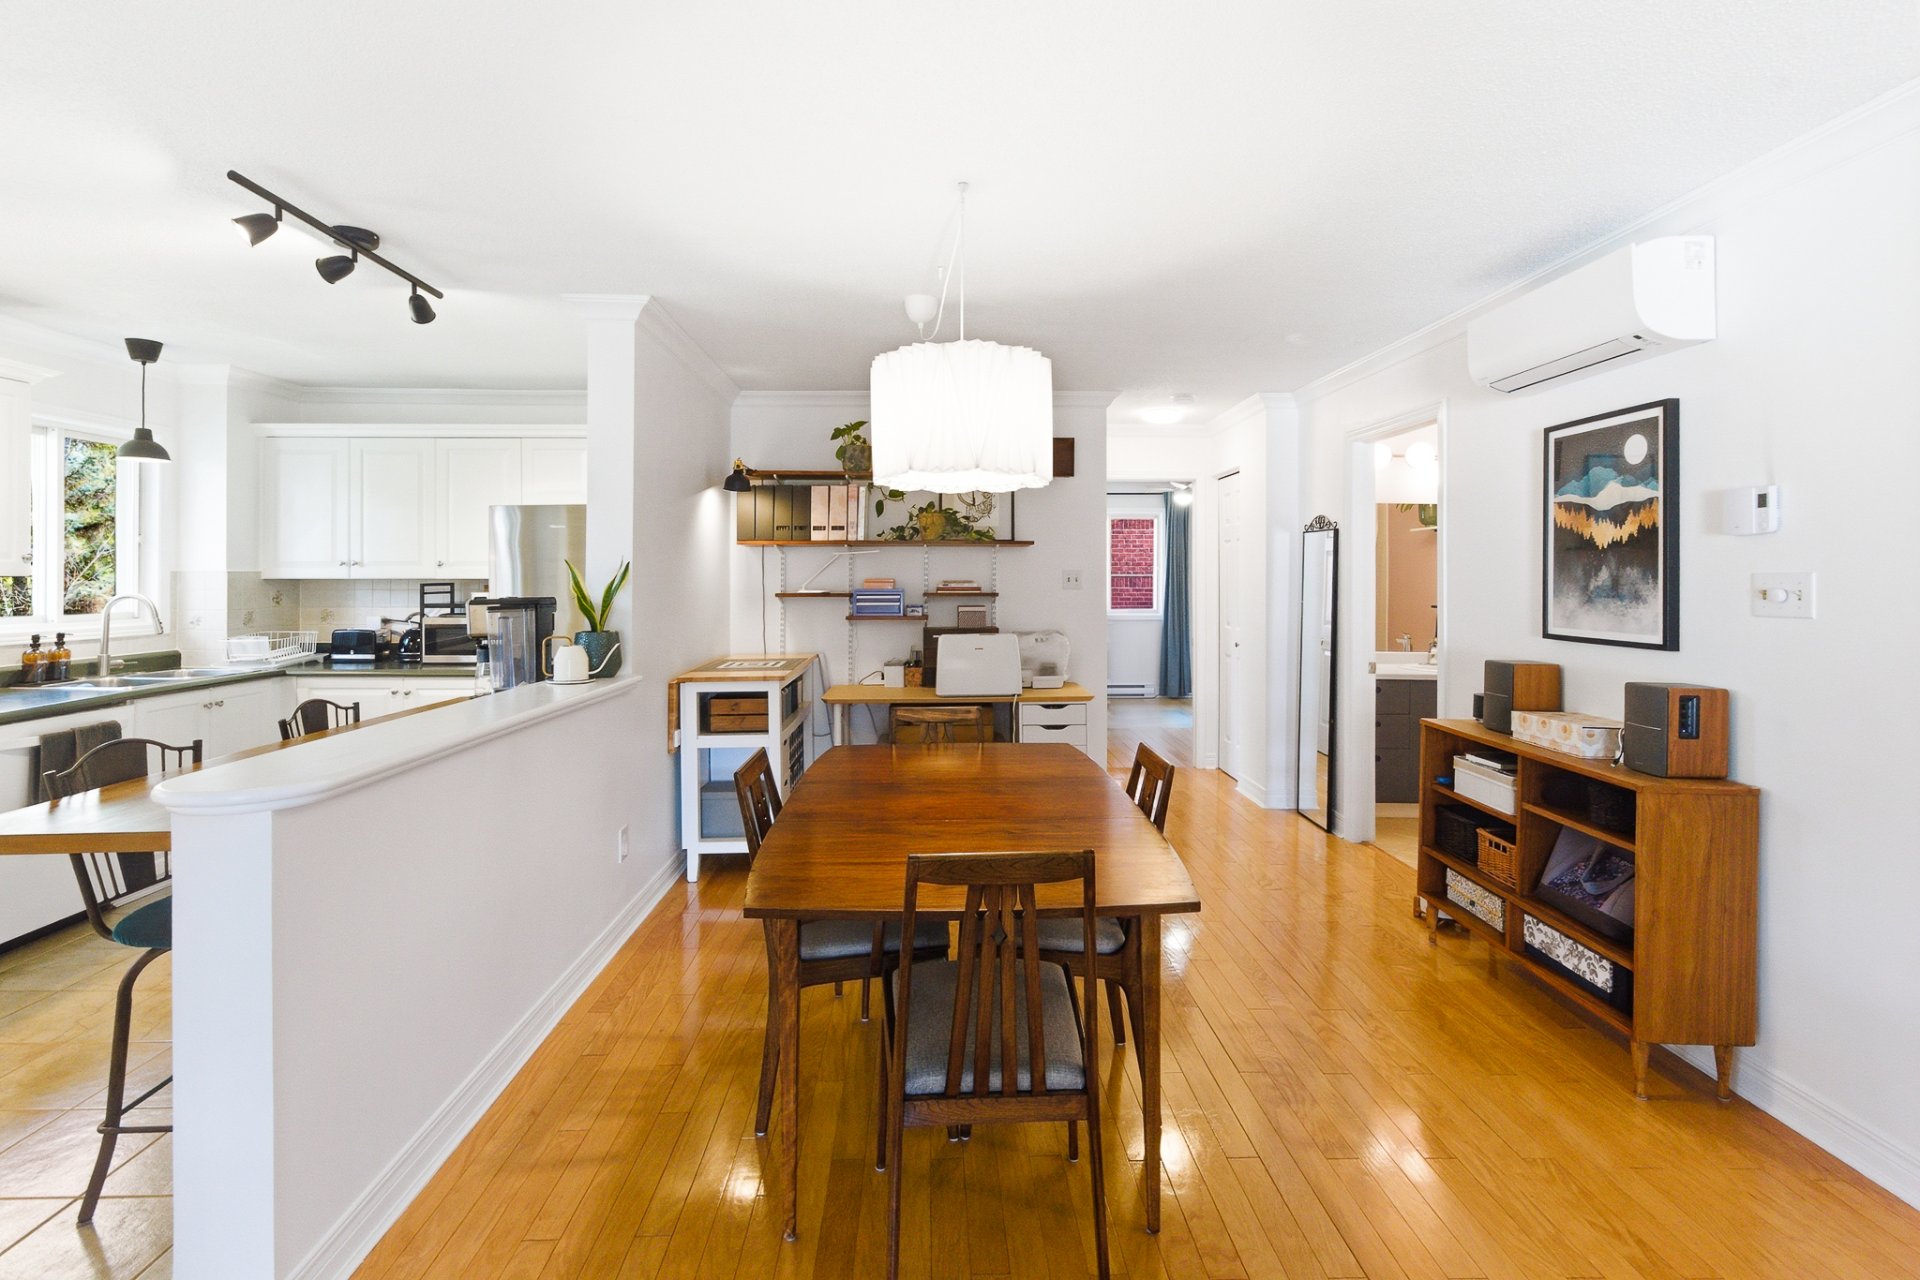
Dining room
|
|
Sold
Description
Tucked into the treetops on the top floor of Manoir des Trembles, this bright 2-bedroom corner unit feels like a world of its own -- peaceful, airy, and completely surrounded by mature trees. At 989 sq. ft., the open-concept layout is beautiful and intuitive, with hardwood floors in the living and dining areas, a kitchen with an eat-in nook, and a private balcony where the only view is greenery. Turnkey, with all appliances and parking included. Minutes from Ottawa, steps from parks, cycling paths, a bakery, a butcher, and everyday shops. This one is worth the visit!
- Top floor corner unit -- exceptionally bright, no
neighbours above
- Surrounded by mature trees -- feels like a treehouse
- 989 sq. ft. open-concept layout
- Hardwood floors in the living and dining areas
- Private balcony with treetop views
- 2 bedrooms -- primary with large closet
- Kitchen with eat-in nook
- Indoor storage
- Heat pump (2020) -- all appliances included
- One parking space included
- Steps from cycling paths, parks, bakery, butcher, and
shops
- Minutes from Ottawa
neighbours above
- Surrounded by mature trees -- feels like a treehouse
- 989 sq. ft. open-concept layout
- Hardwood floors in the living and dining areas
- Private balcony with treetop views
- 2 bedrooms -- primary with large closet
- Kitchen with eat-in nook
- Indoor storage
- Heat pump (2020) -- all appliances included
- One parking space included
- Steps from cycling paths, parks, bakery, butcher, and
shops
- Minutes from Ottawa
Inclusions: Fridge, stove, washer, dryer, dishwasher, curtain rods, and blinds (primary bedroom and living room). Possibility of purchasing the furniture separately (agreement with the owner).
Exclusions : Curtains
| BUILDING | |
|---|---|
| Type | Apartment |
| Style | Detached |
| Dimensions | 4.66x11.79 M |
| Lot Size | 0 |
| EXPENSES | |
|---|---|
| Co-ownership fees | $ 4620 / year |
| Municipal Taxes (2026) | $ 2312 / year |
| School taxes (2025) | $ 192 / year |
|
ROOM DETAILS |
|||
|---|---|---|---|
| Room | Dimensions | Level | Flooring |
| Primary bedroom | 12.10 x 11.2 P | 3rd Floor | Floating floor |
| Bedroom | 11.9 x 9.1 P | 3rd Floor | Floating floor |
| Bathroom | 4.11 x 8.4 P | 3rd Floor | Ceramic tiles |
| Kitchen | 8.11 x 14.9 P | 3rd Floor | Ceramic tiles |
| Living room | 15.0 x 16.6 P | 3rd Floor | Wood |
| Dining room | 14.9 x 10.10 P | 3rd Floor | Wood |
| Hallway | 6.9 x 3.4 P | 3rd Floor | Floating floor |
| Storage | 3.4 x 8.1 P | 3rd Floor | Linoleum |
|
CHARACTERISTICS |
|
|---|---|
| Roofing | Asphalt shingles |
| Proximity | Bicycle path, Cegep, Cross-country skiing, Daycare centre, Elementary school, High school, Highway, Hospital, Park - green area, Public transport, University |
| Siding | Brick, Vinyl |
| Heating system | Electric baseboard units |
| Heating energy | Electricity |
| Topography | Flat |
| Cupboard | Melamine |
| Sewage system | Municipal sewer |
| Water supply | Municipality |
| Parking | Outdoor |
| Restrictions/Permissions | Pets allowed, Short-term rentals not allowed |
| Equipment available | Private balcony, Wall-mounted heat pump |
| Windows | PVC |
| Zoning | Residential |
| Window type | Sliding |

