10 Rue Panet, Pont-Rouge, QC G3H3K3 $410,000
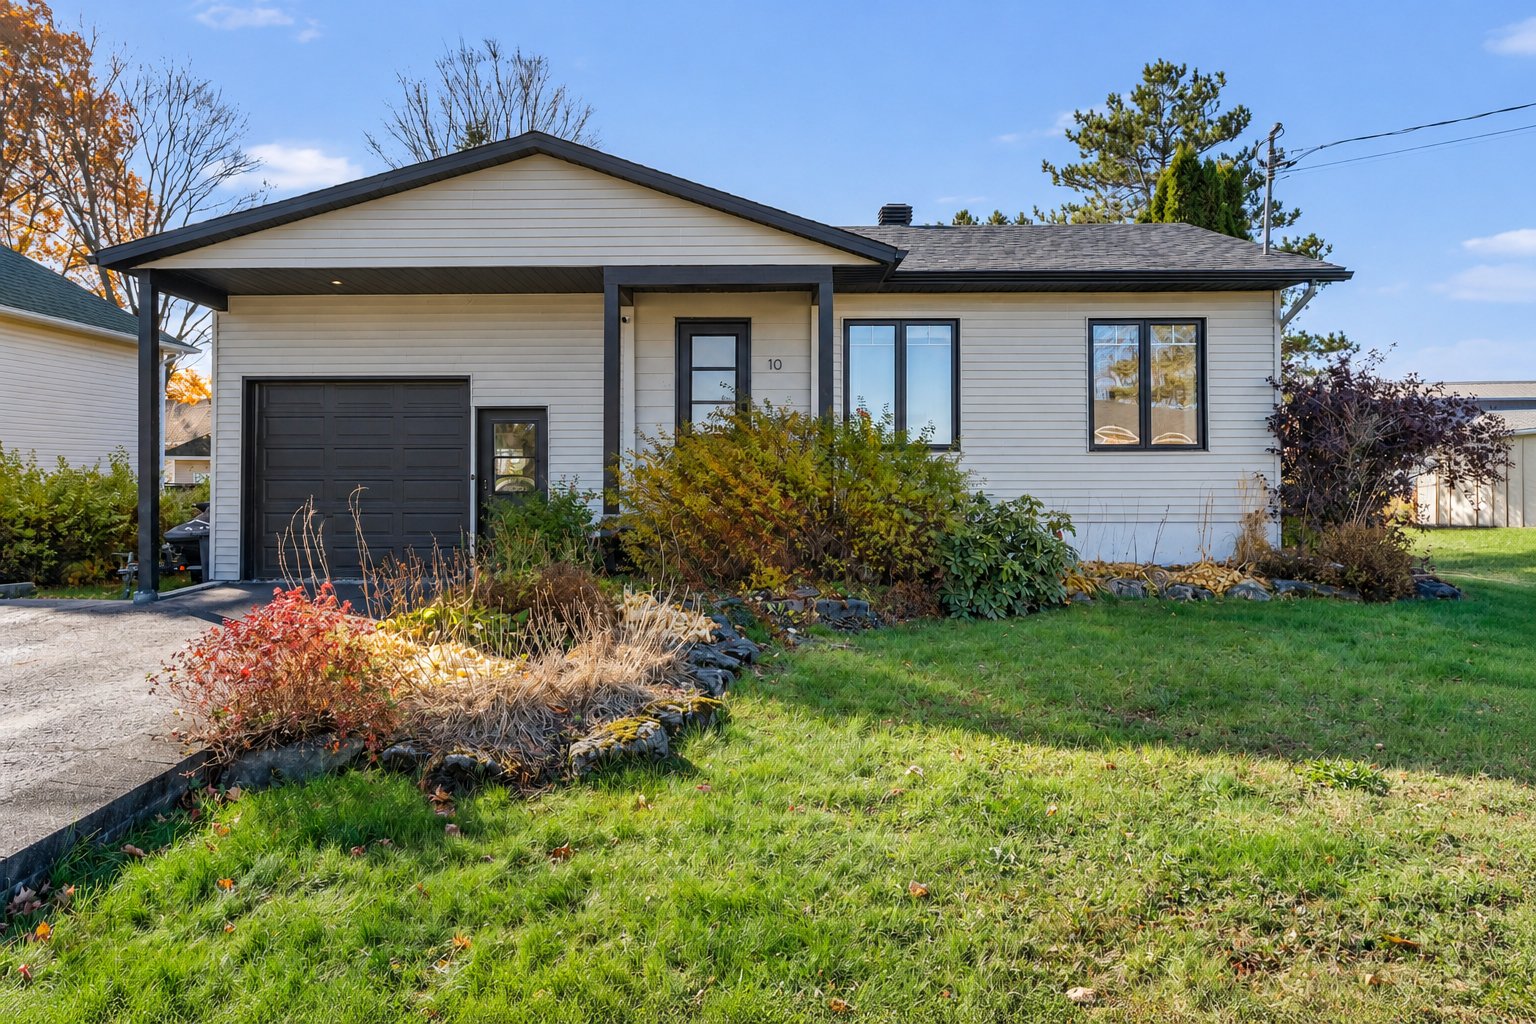
Frontage
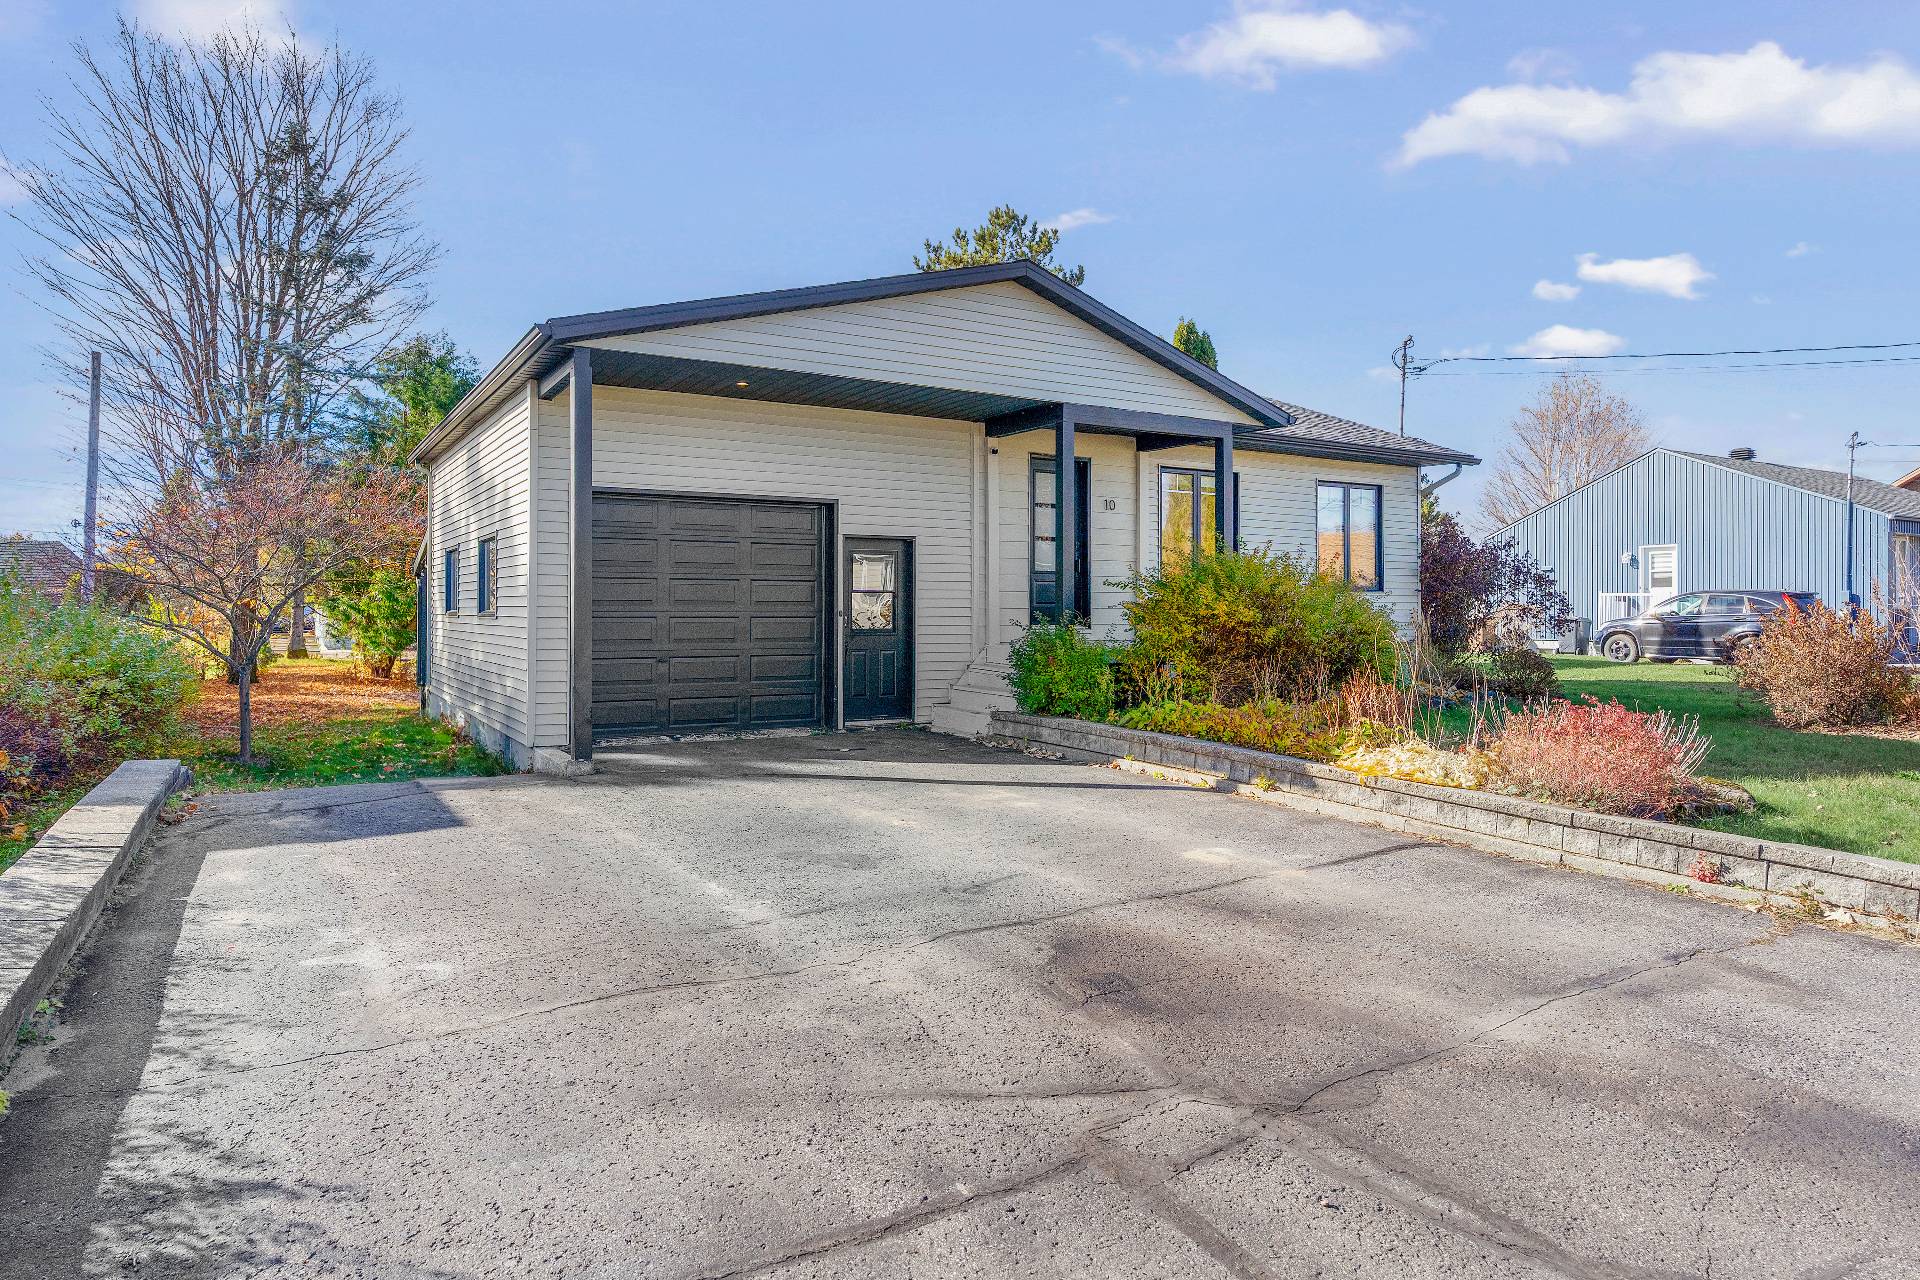
Frontage
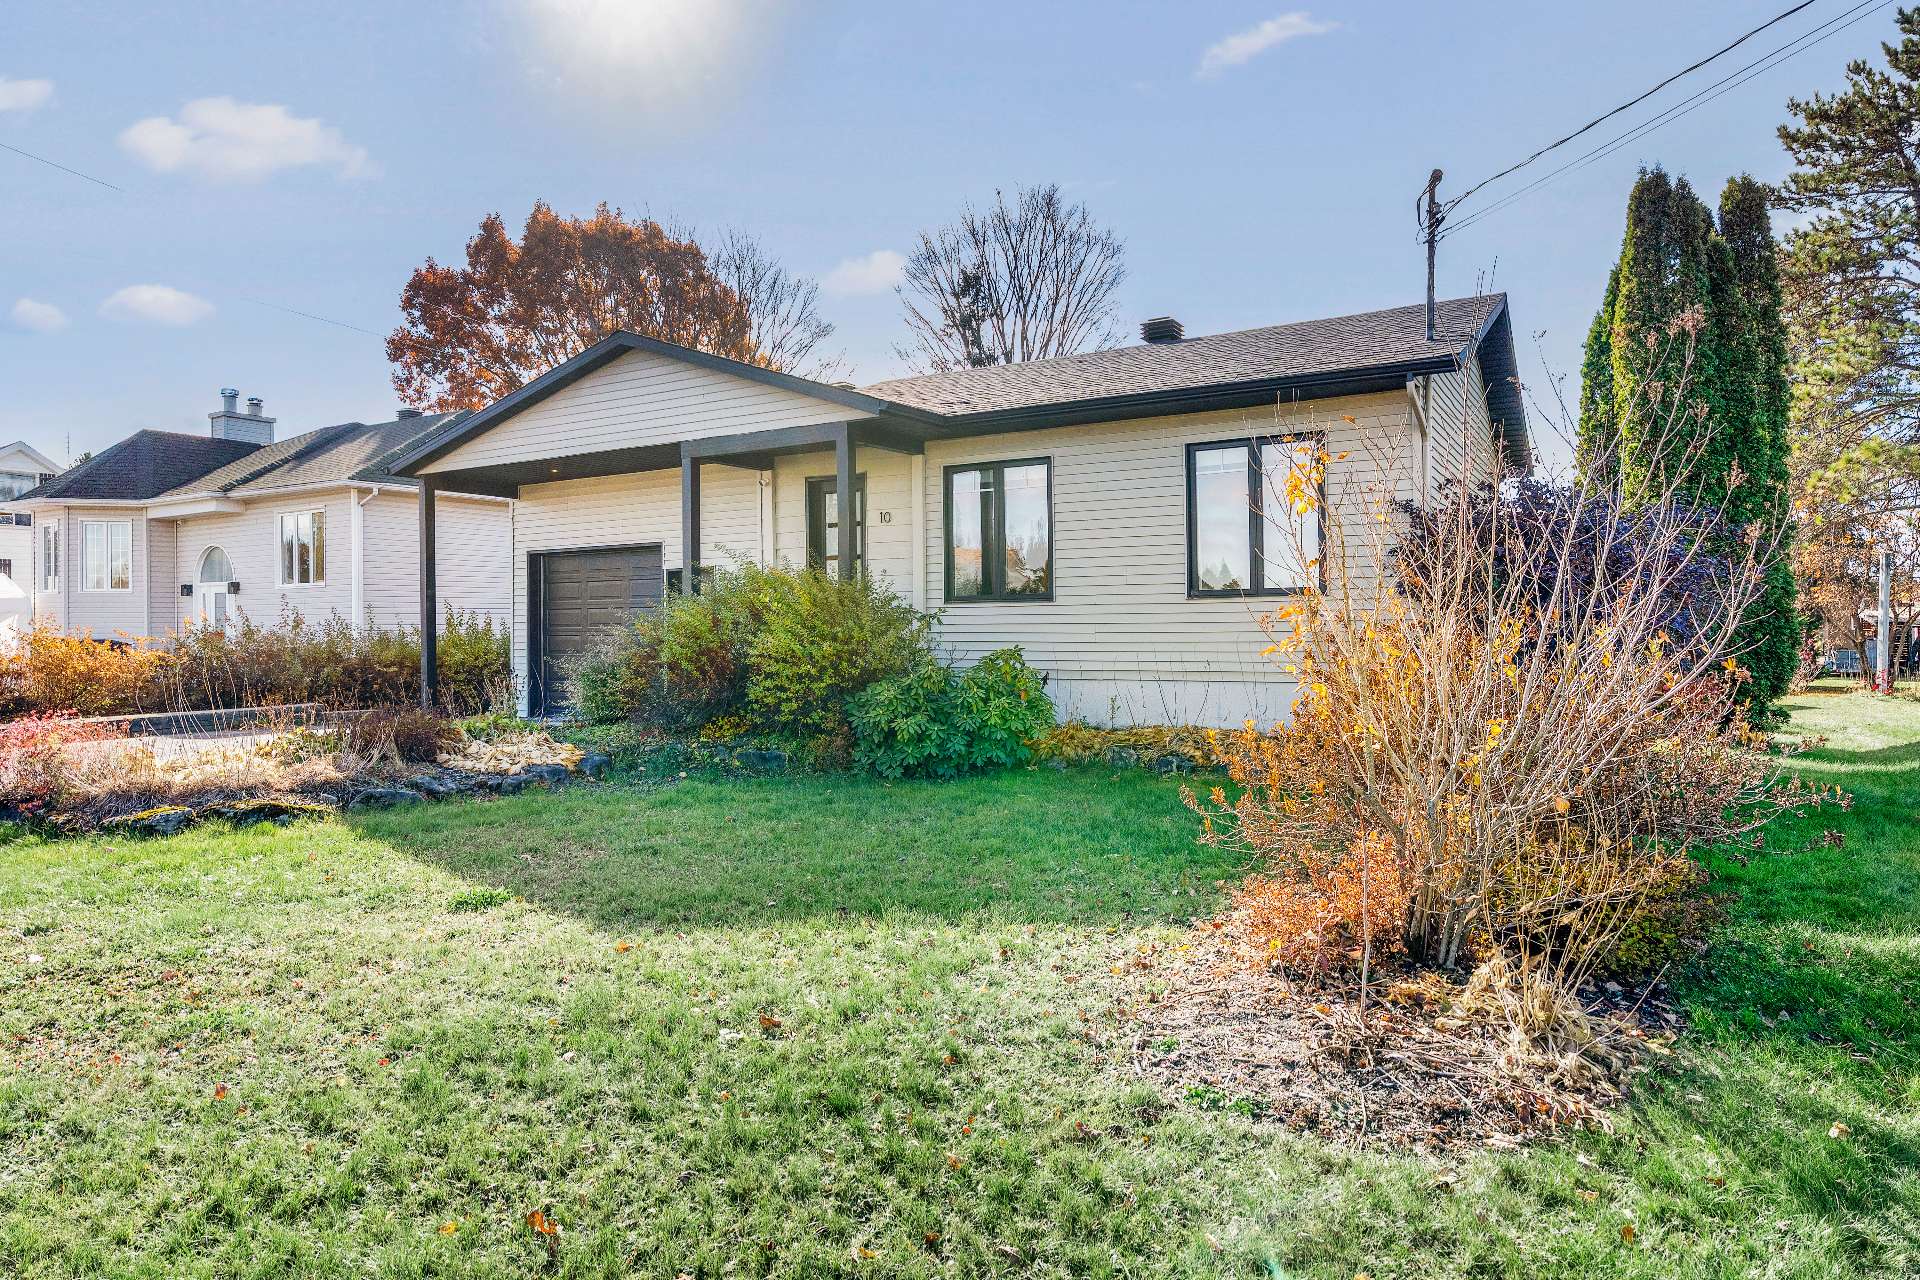
Frontage
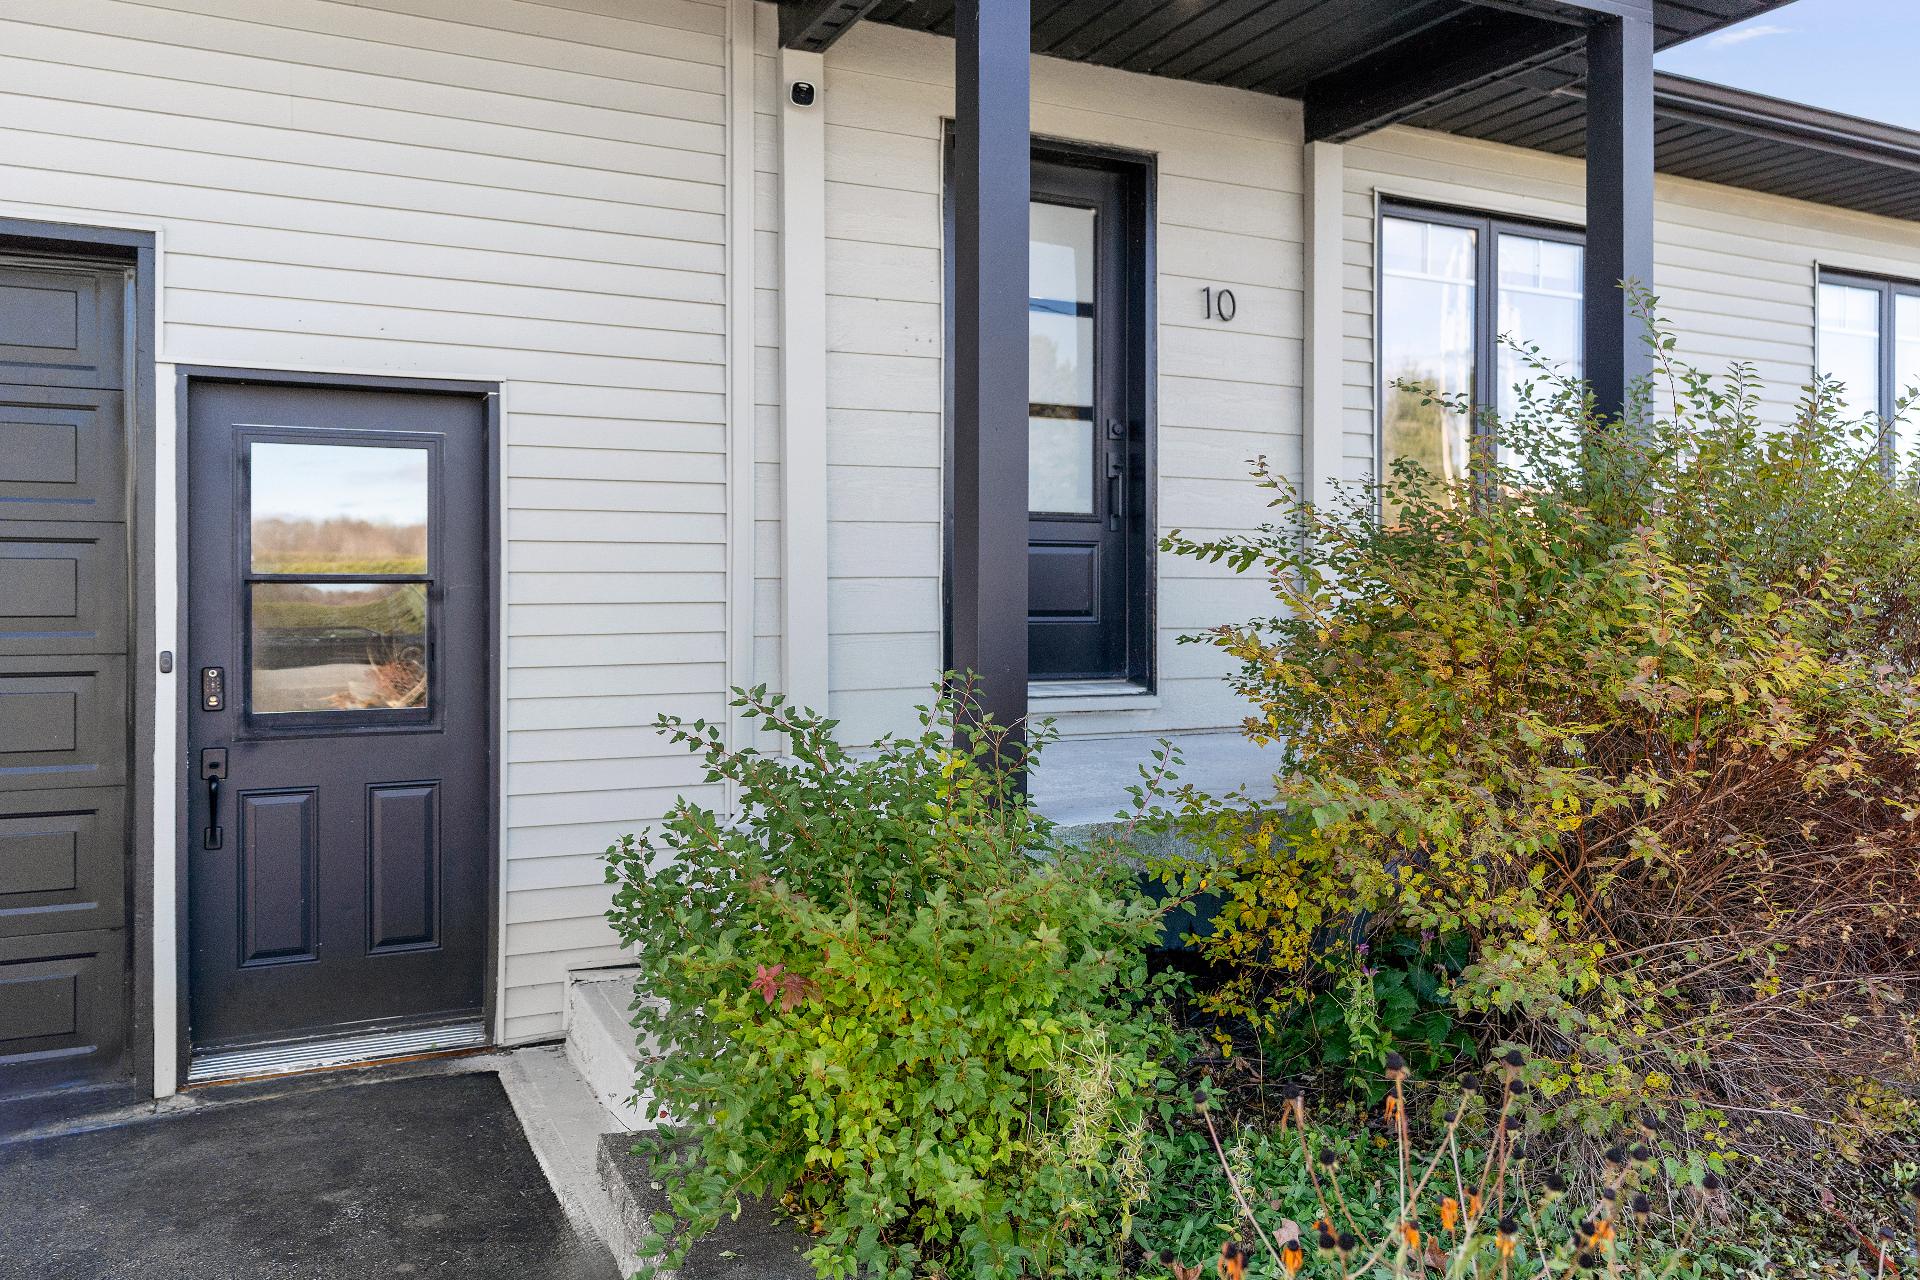
Frontage
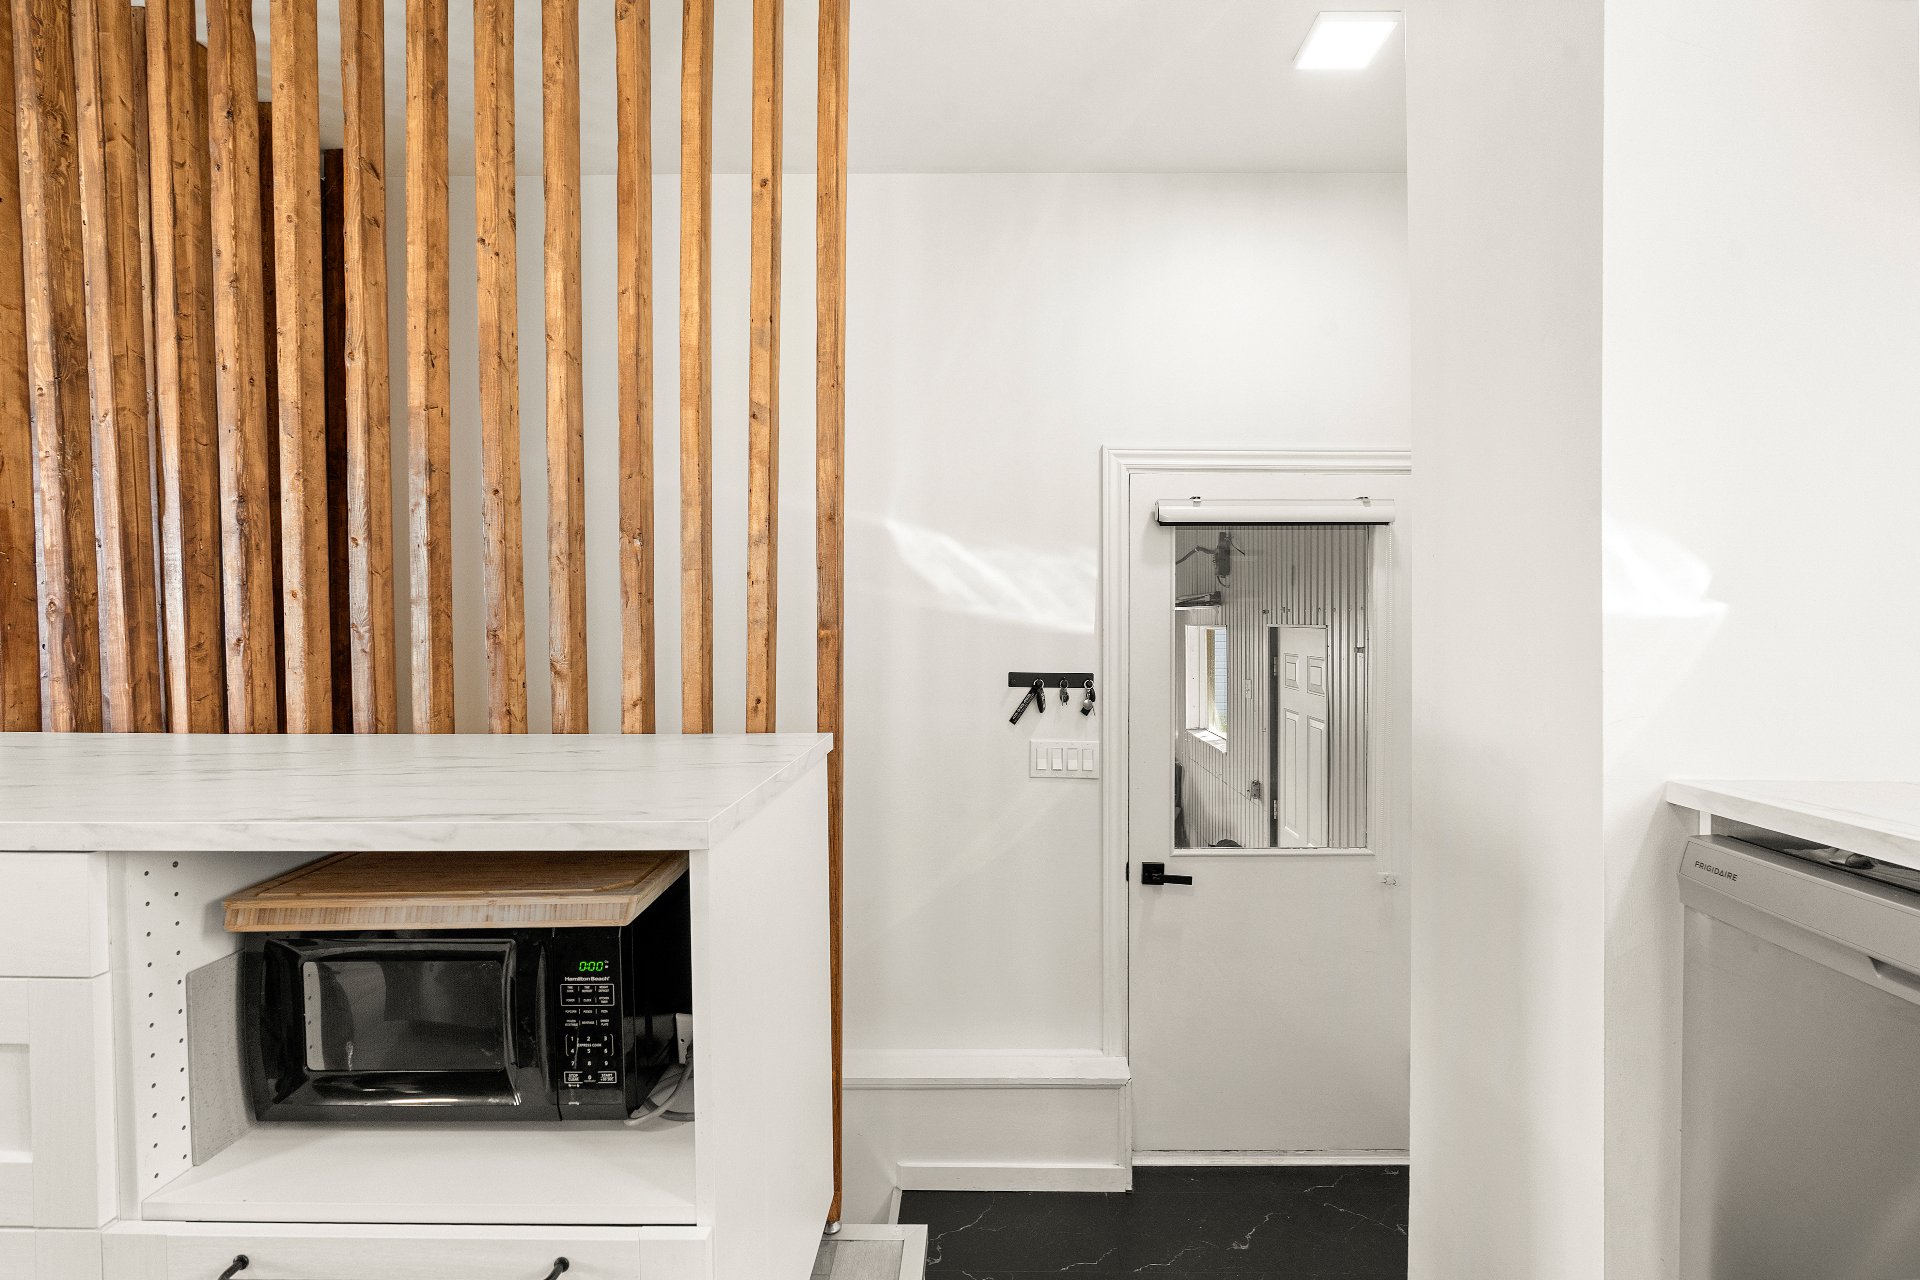
Hallway
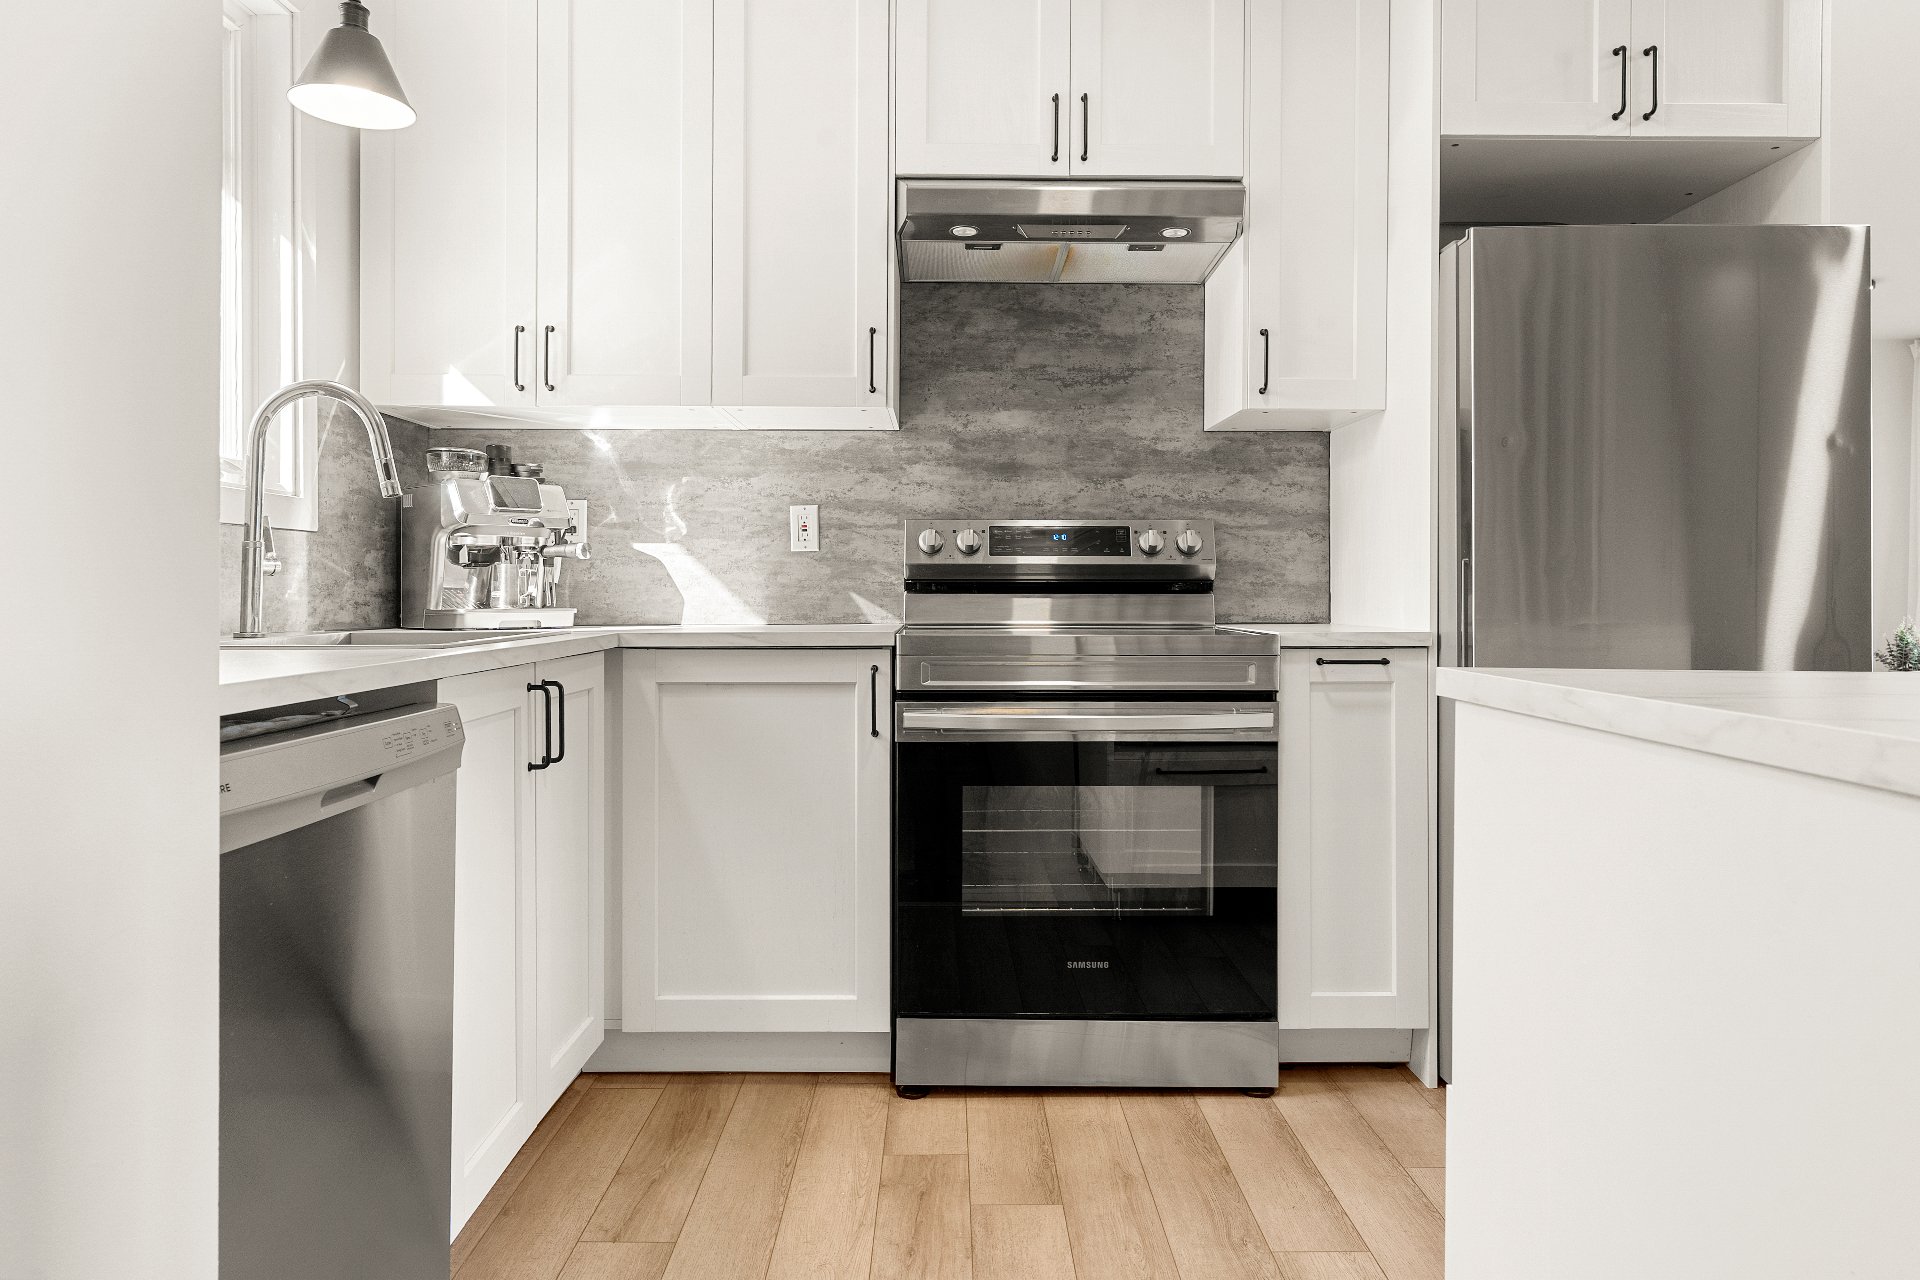
Kitchen
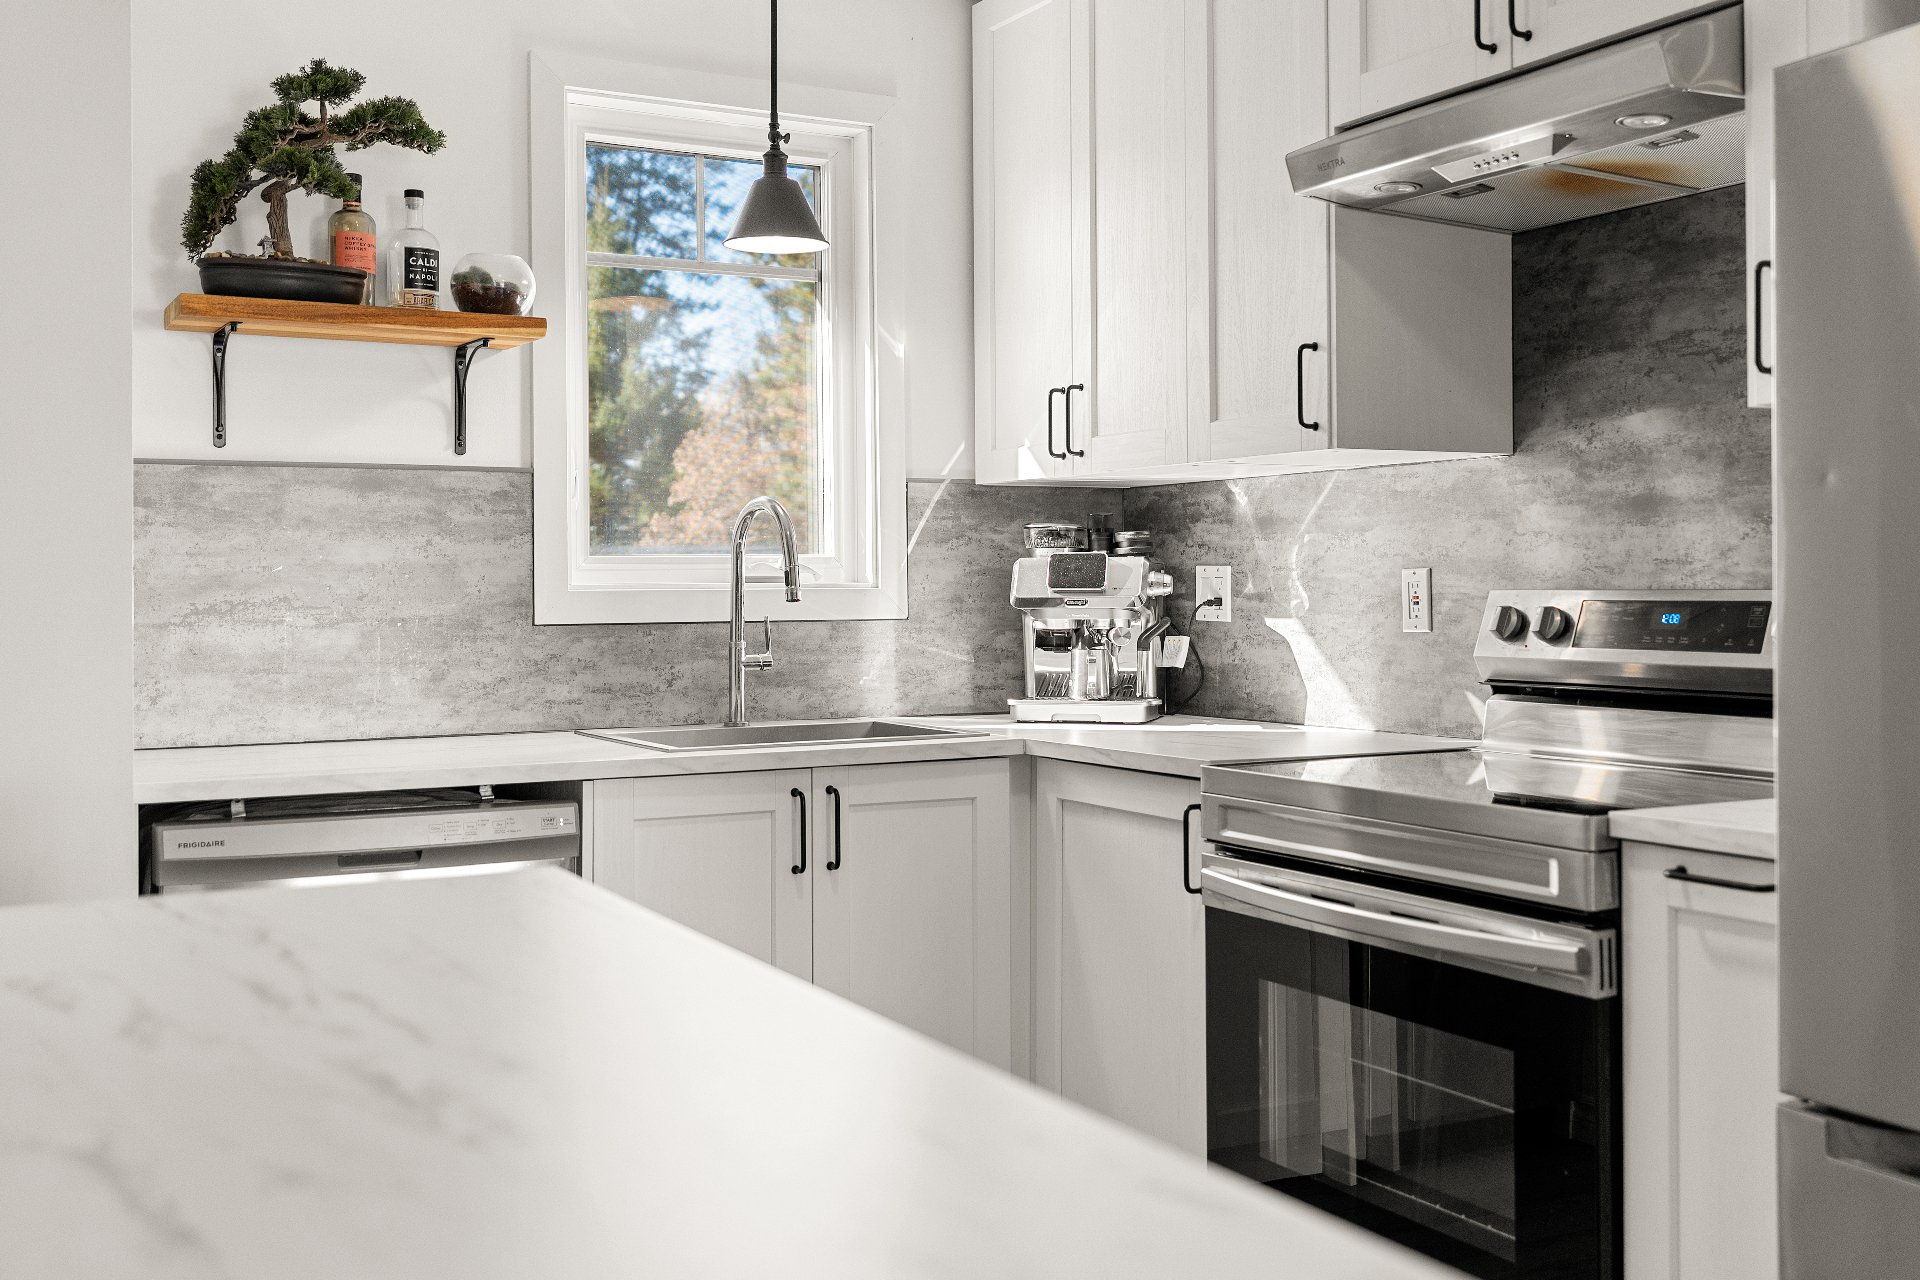
Kitchen
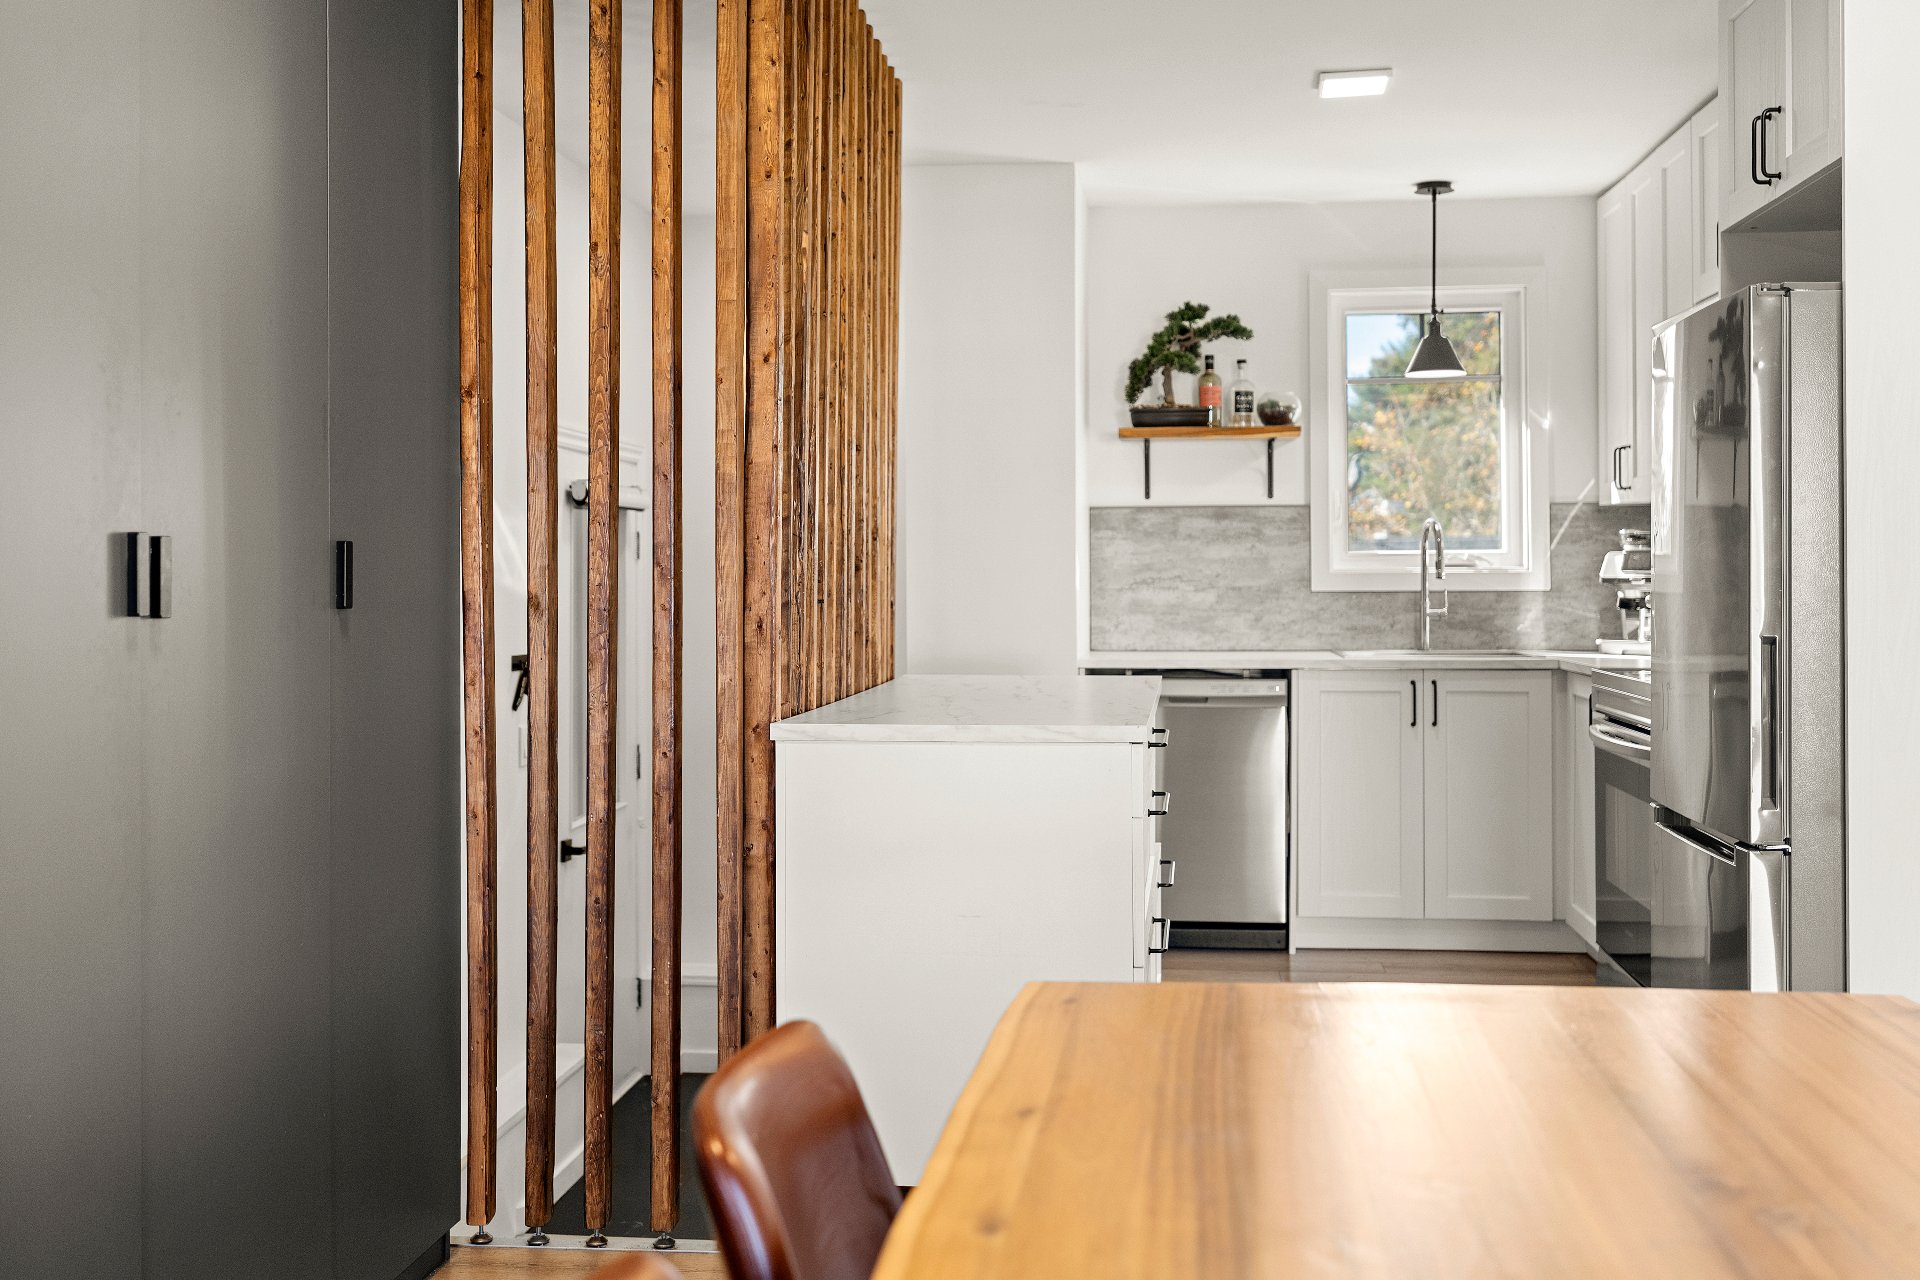
Kitchen
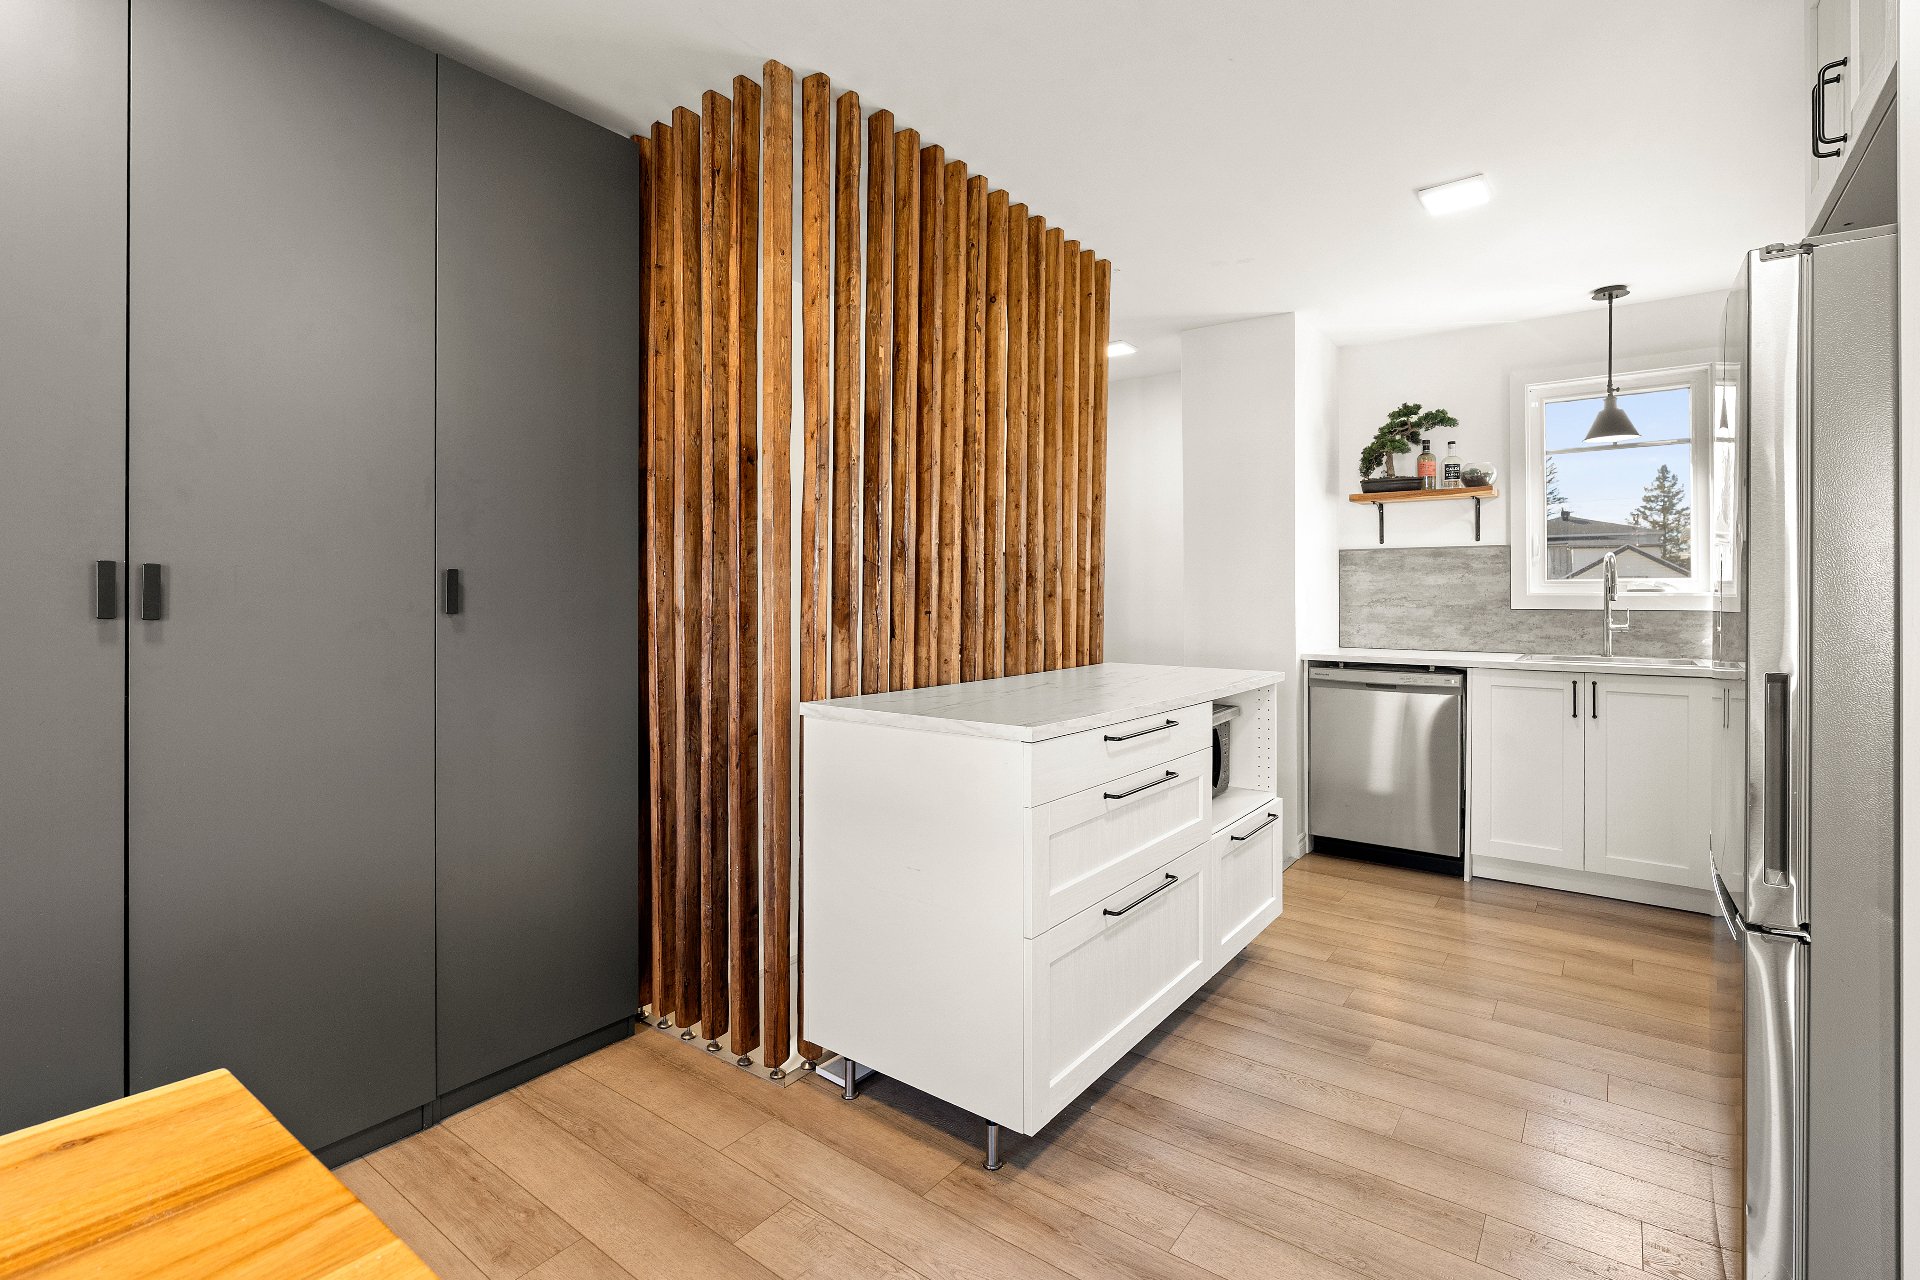
Kitchen
|
|
OPEN HOUSE
Sunday, 1 November, 2026 | 12:00 - 14:00
Description
Inclusions:
Exclusions : N/A
| BUILDING | |
|---|---|
| Type | Bungalow |
| Style | Detached |
| Dimensions | 7.42x12.89 M |
| Lot Size | 699.1 MC |
| EXPENSES | |
|---|---|
| Municipal Taxes (2026) | $ 2376 / year |
| School taxes (2026) | $ 160 / year |
|
ROOM DETAILS |
|||
|---|---|---|---|
| Room | Dimensions | Level | Flooring |
| Kitchen | 8.0 x 12.0 P | Ground Floor | Floating floor |
| Dining room | 5.0 x 10.0 P | Ground Floor | Floating floor |
| Living room | 13.0 x 13.0 P | Ground Floor | Floating floor |
| Bedroom | 7.0 x 12.0 P | Ground Floor | Floating floor |
| Bathroom | 5.0 x 10.0 P | Ground Floor | Ceramic tiles |
| Primary bedroom | 10.0 x 17.0 P | Basement | Floating floor |
| Bedroom | 10.0 x 11.0 P | Basement | Floating floor |
| Laundry room | 7.0 x 12.0 P | Basement | Concrete |
|
CHARACTERISTICS |
|
|---|---|
| Basement | 6 feet and over, Finished basement |
| Heating system | Air circulation |
| Driveway | Asphalt |
| Garage | Attached |
| Proximity | ATV trail, Cross-country skiing, Daycare centre, Elementary school, Golf, High school, Highway, Park - green area, Snowmobile trail |
| Heating energy | Electricity |
| Parking | Garage, Outdoor |
| Sewage system | Municipal sewer |
| Water supply | Municipality |
| Zoning | Residential |

